9705 Starfire Drive
9705 Starfire Drive
9705 Starfire Drive
9705 Starfire Drive
9705 Starfire Drive
9705 Starfire Drive
9705 Starfire Drive
9705 Starfire Drive
9705 Starfire Drive
9705 Starfire Drive
9705 Starfire Drive
9705 Starfire Drive
9705 Starfire Drive
9705 Starfire Drive
9705 Starfire Drive
9705 Starfire Drive
9705 Starfire Drive
9705 Starfire Drive
9705 Starfire Drive
9705 Starfire Drive
9705 Starfire Drive
9705 Starfire Drive
9705 Starfire Drive
9705 Starfire Drive
SEE ALL PHOTOS
9705 Starfire Drive
9705 Starfire Drive
9705 Starfire Drive
9705 Starfire Drive
9705 Starfire Drive
9705 Starfire Drive
9705 Starfire Drive
9705 Starfire Drive
9705 Starfire Drive
9705 Starfire Drive
9705 Starfire Drive
9705 Starfire Drive
9705 Starfire Drive
9705 Starfire Drive
9705 Starfire Drive
9705 Starfire Drive
9705 Starfire Drive
9705 Starfire Drive
9705 Starfire Drive
9705 Starfire Drive
9705 Starfire Drive
9705 Starfire Drive
9705 Starfire Drive
9705 Starfire Drive
For Sale

9705 Starfire Drive

9705 Starfire Drive, Mc Kinney, TX 75072

$479,000
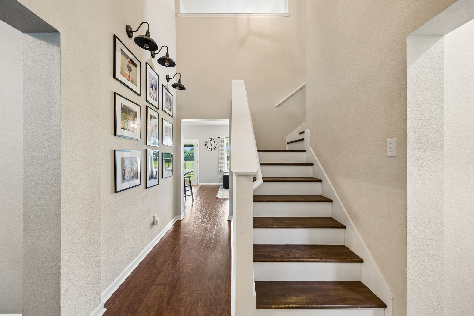
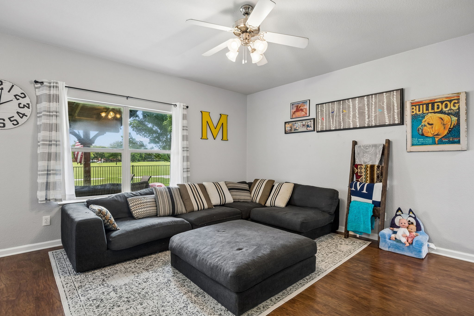
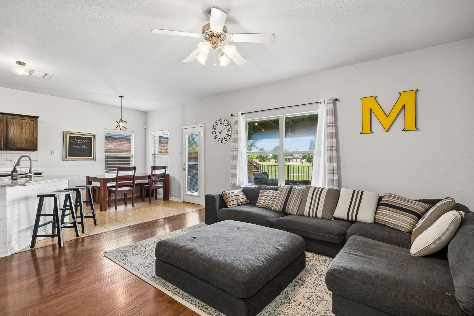
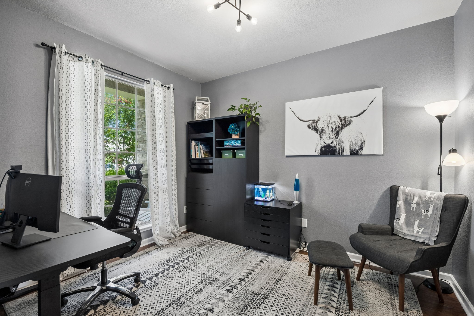
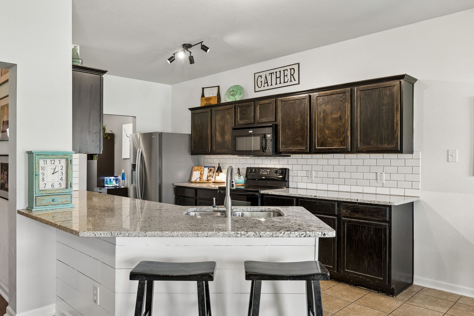
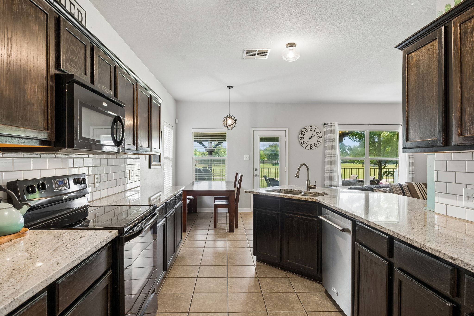
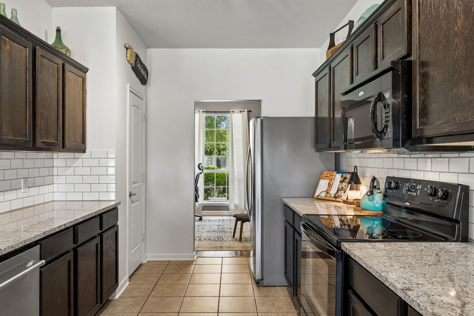
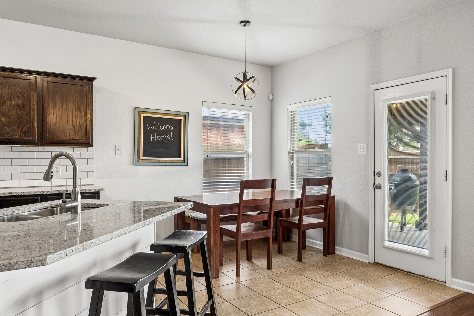
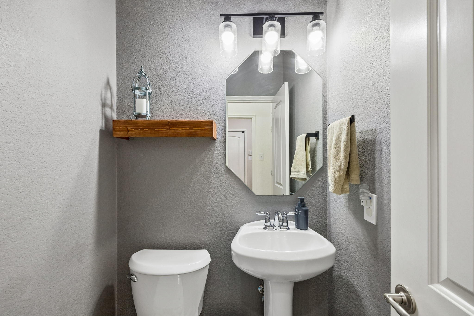
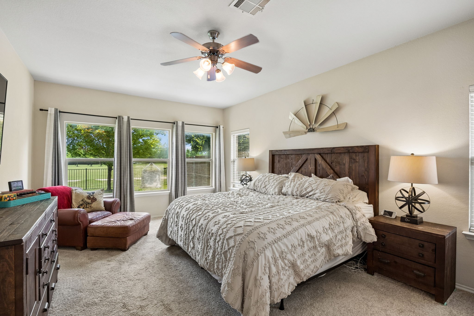
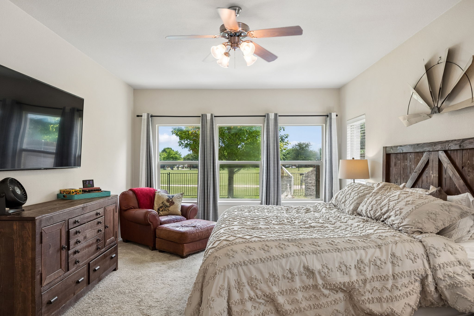
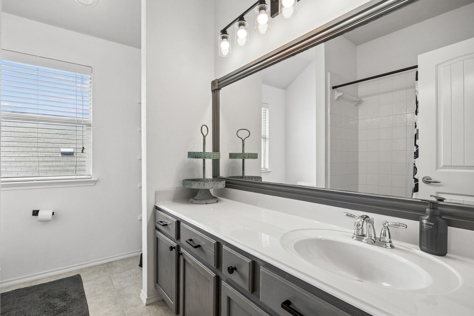
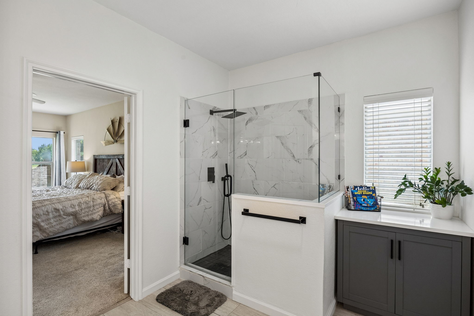
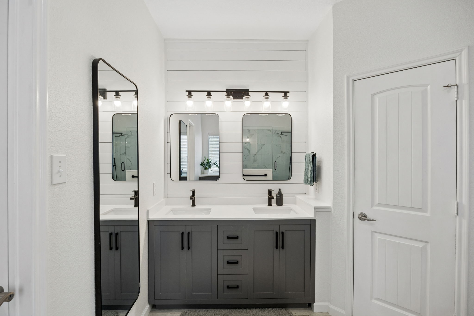
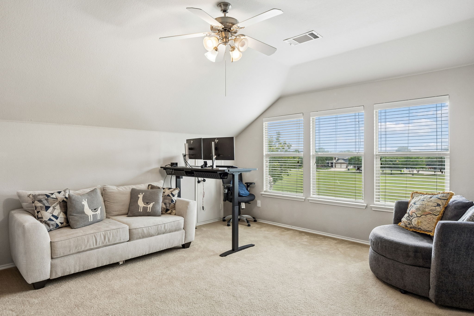
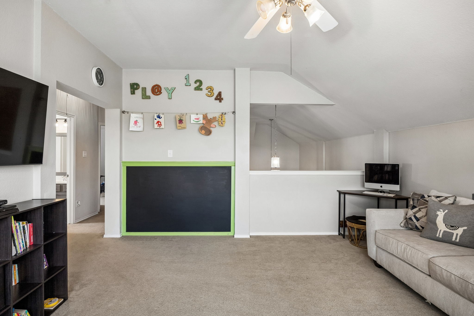
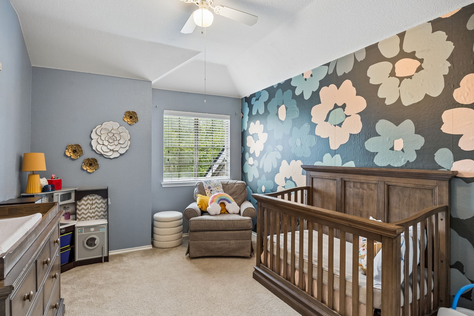
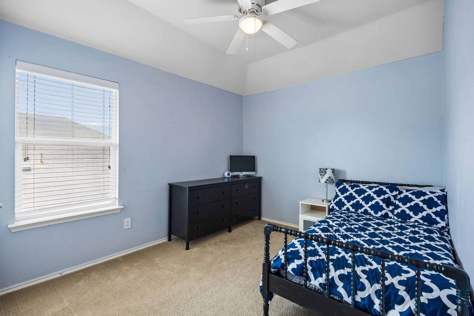
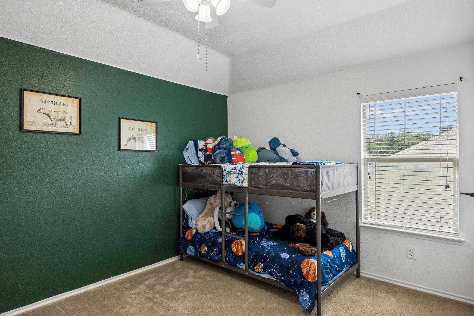
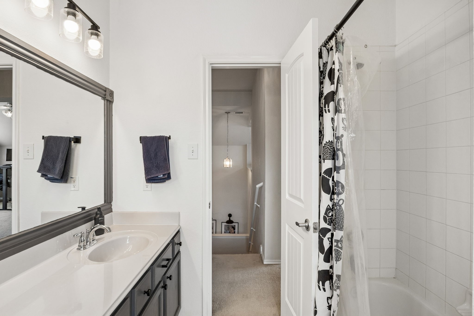
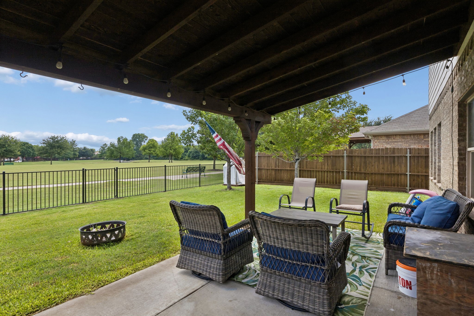
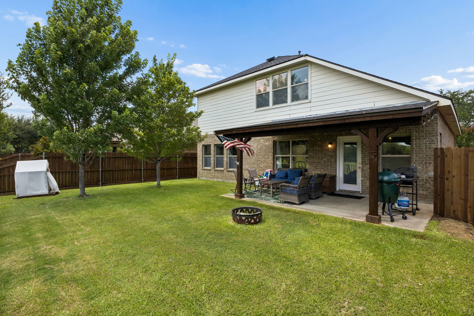
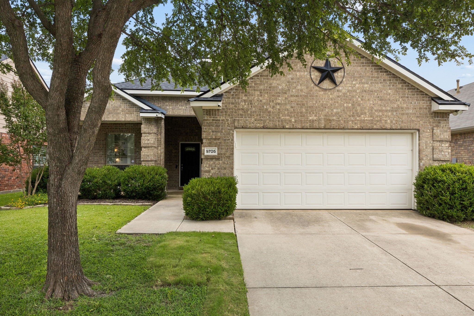
Situated on a gorgeous greenbelt lot, this property offers four bedrooms with two full and one half bath, encompassing 2,283 square feet of comfortable living space. Inside, you'll find a well-appointed layout filled with abundant natural light throughout. The home features an upgraded kitchen, formal dining area, and a spacious first-floor primary suite with an updated bathroom that is highlighted by a spa-like walk-in shower and a generous walk-in closet. Upstairs offers a large bonus room, three generously sized bedrooms, and an updated full bath--providing plenty of space for family and guests. Comfortable living continues outdoors with a large covered patio and greenbelt views, providing the ultimate balance of living and entertaining. Enjoy being within walking distance to the community park, playground, pond, and neighborhood pool. Conveniently located near shopping, dining, and top-rated Frisco ISD schools, this home offers the perfect blend of comfort, location, and lifestyle.

4
beds

3
baths

2,283 Sq.Ft. LIVING AREA

5,662.8 Sq.Ft. lot

Ace  Lahli

Ace Lahli

Features & Amenities

Interior

  • total bedrooms4
  • Total bathrooms3
  • full bathrooms2
  • half bathroom1
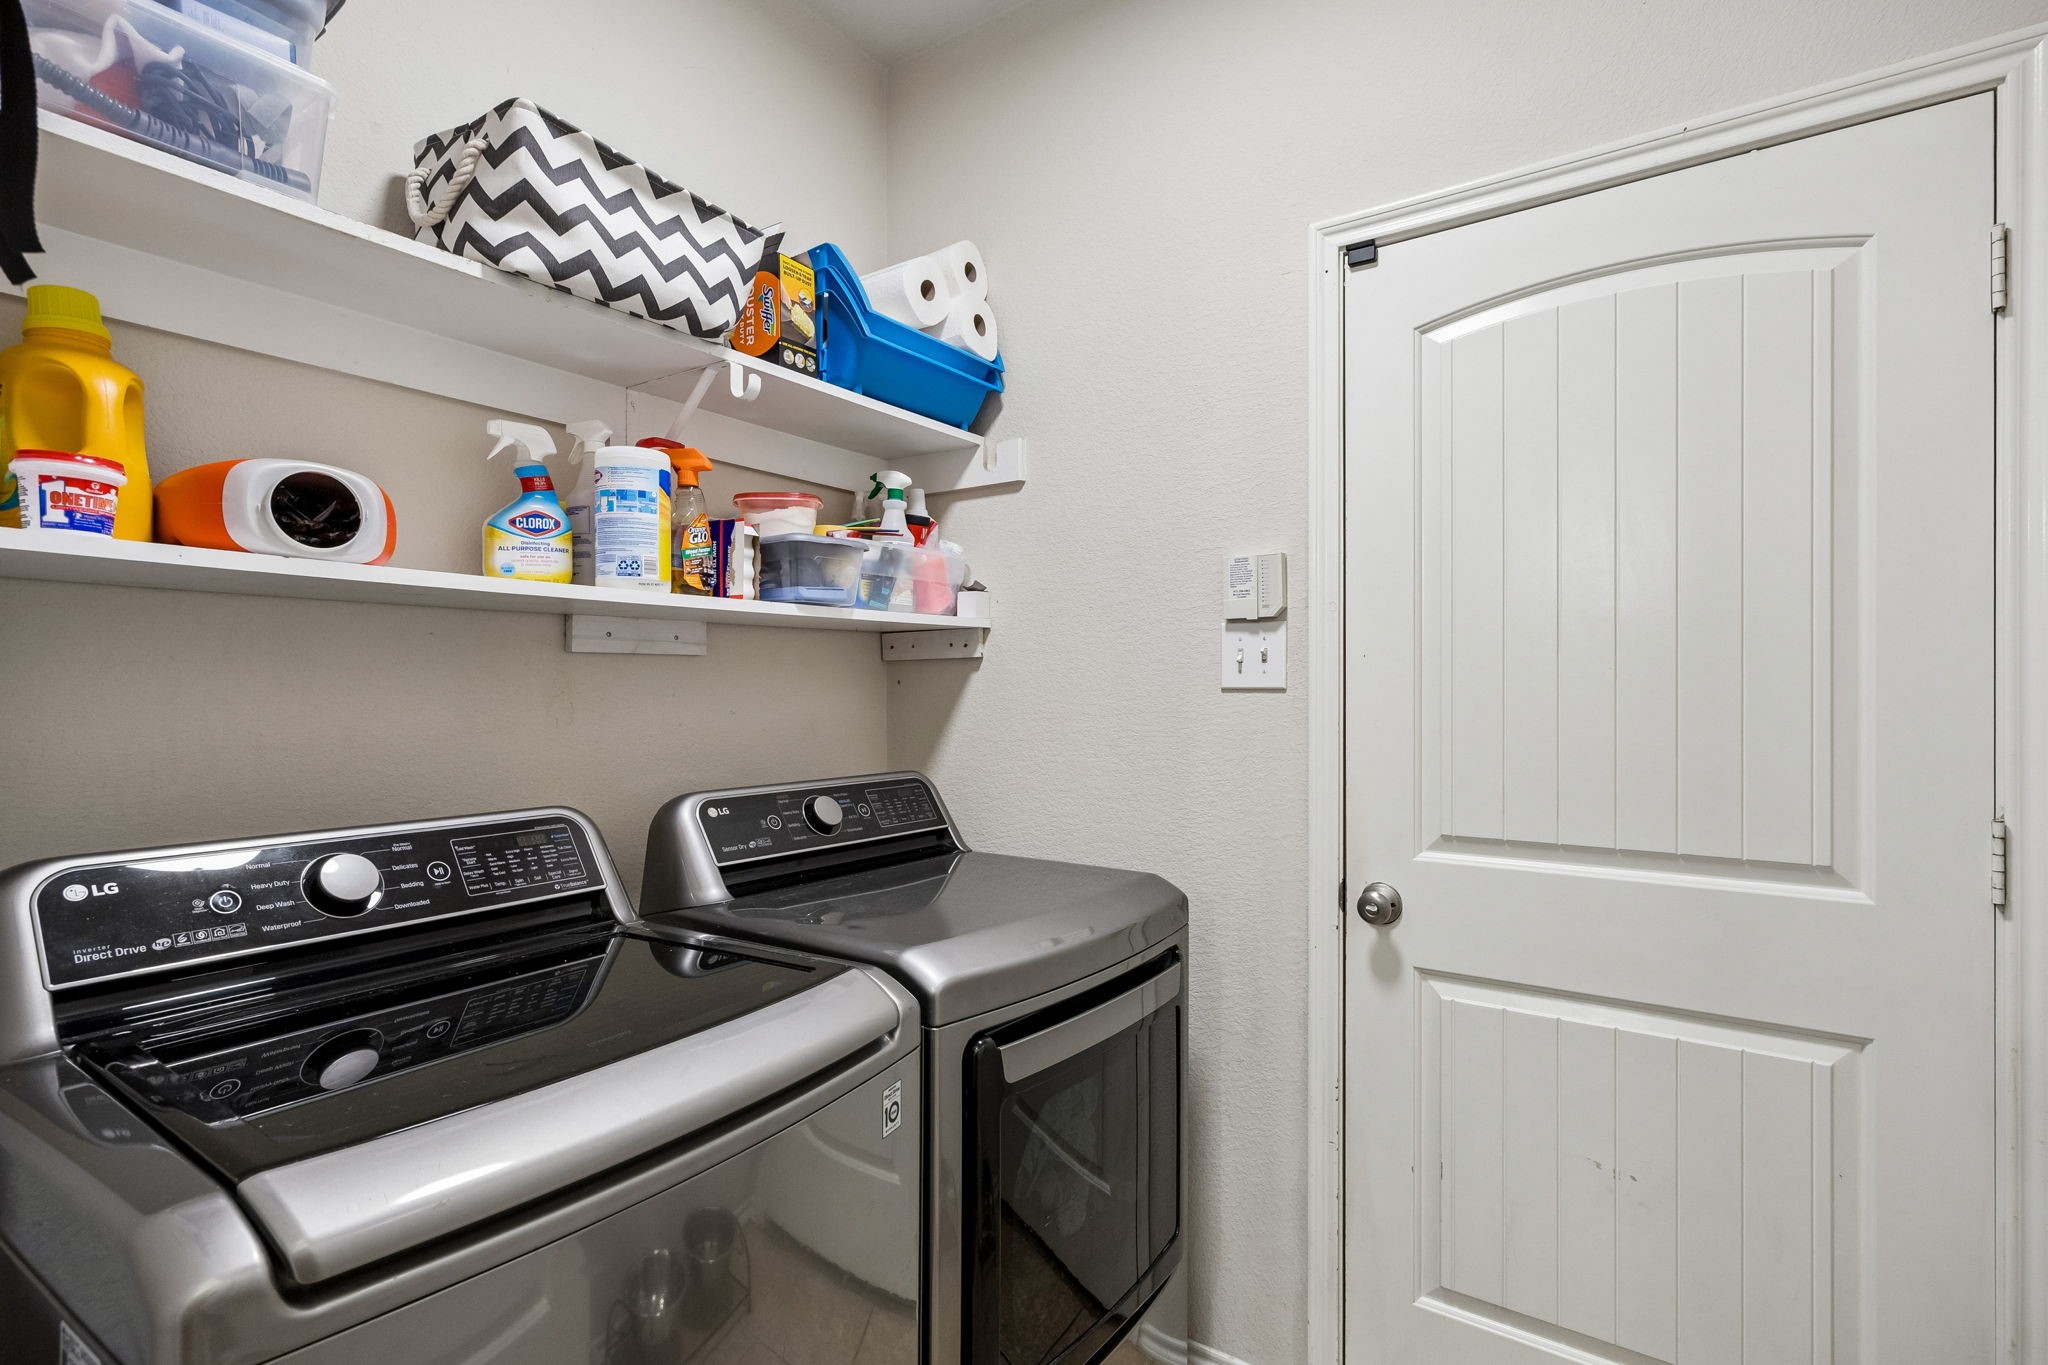
  • Laundry room Washer Hookup, Electric Dryer Hookup
  • Flooring Carpet, Ceramic Tile
  • APPLIANCES Dishwasher, Electric Range, Vented Exhaust Fan
  • other interior Features High Speed Internet, Cable TV, Vaulted Ceiling(s)

Area & Lot

  • Status For Sale
  • Living Area2,283 Sq.Ft.
  • Lot Area5,662.8 Sq.Ft.
  • MLS® ID21310434
  • TypeResidential
  • YEAR BUILT2007
  • Architecture StylesTraditional, Detached
  • Elementary SchoolSonntag
  • Middle SchoolRoach
  • High SchoolHeritage
  • School DistrictFrisco ISD

Exterior

  • STORIES2
  • Garage Space2.0
  • water SourcePublic
  • utilitiesSewer Available, Underground Utilities, Water Available, Cable Available
  • PoolNone
  • roofComposition
  • lot featuresBack Yard, Greenbelt, Lawn, Landscaped, Subdivision, Sprinkler System, Few Trees
  • parkingGarage Faces Front, Garage
  • HEAT TYPECentral, Natural Gas
  • AIR CONDITIONINGCentral Air, Ceiling Fan(s), Electric
  • sewerPublic Sewer
  • SubstructureSlab

Financial

  • Sales Price$479,000
  • HOA $725
View Virtual Tour
image

Schedule a Showing

We would love to show you our beautiful property. Please select your preferred date and time below. An agent will be in touch shortly to confirm your appointment.

Schedule a Showing

We would love to show you our beautiful property. Please select your preferred date and time below. An agent will be in touch shortly to confirm your appointment.

Thank you for your interest in 9705 Starfire Drive, Mc Kinney, TX 75072. We are reviewing your request and will be in touch shortly!

Mortgage Calculator

Estimate your monthly mortgage payment, including the principal and interest, property taxes, and HOA. Adjust the values to generate a more accurate rate.
All estimates are provided for informational purposes only. Actual amounts may vary.
$0,000 Your Payment 20 15 65
$0,000 Your Payment

Work With Us

Collaborating closely with our clients, we transform dreams into reality, tailoring every aspect of the home to reflect their unique tastes and preferences. From concept to completion, our team ensures that every custom home is a true reflection of the homeowner's vision.

Follow Me on Instagram