
7107 Coronado Avenue
SEE ALL PHOTOS
7107 Coronado Avenue
Courtesy of Compass RE Texas, LLC
Sold

7107 Coronado Avenue

7107 Coronado Avenue, Dallas, TX 75214

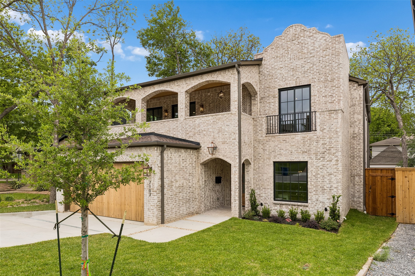
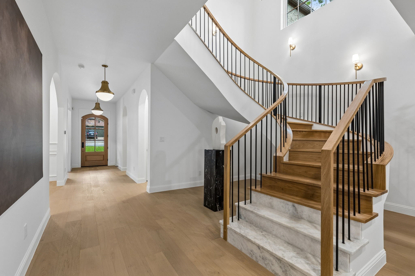
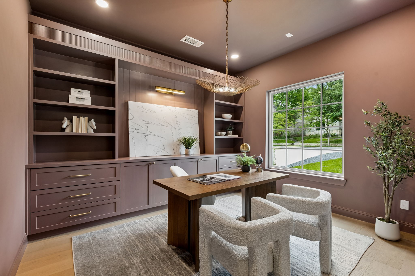
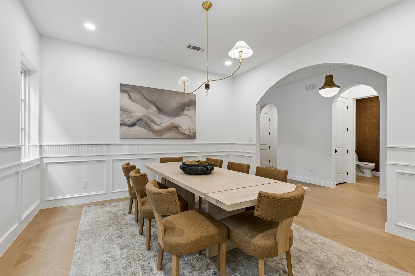
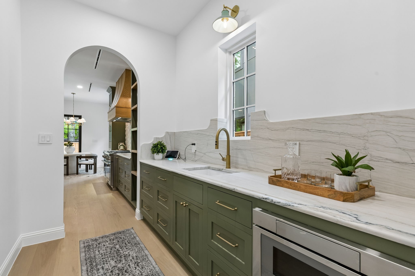
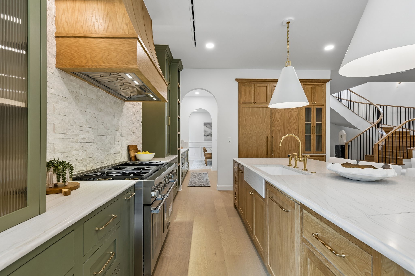
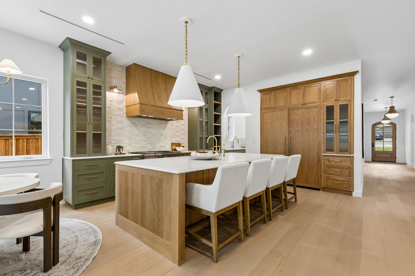
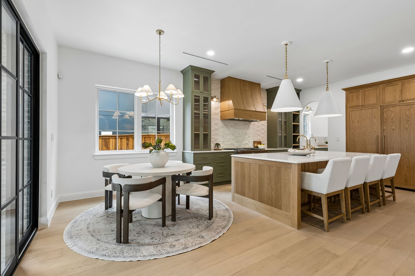
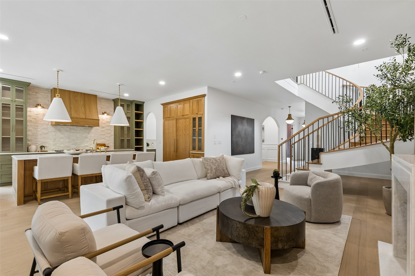
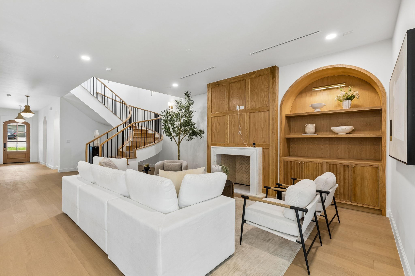
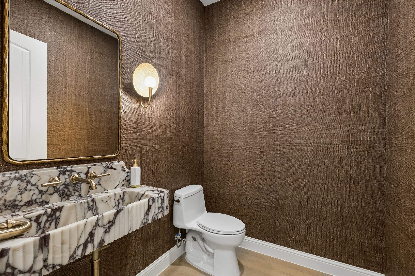
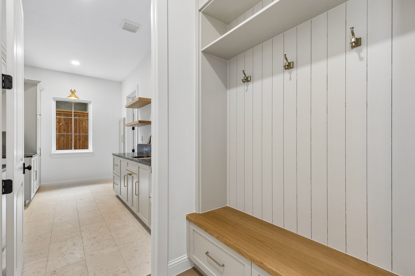
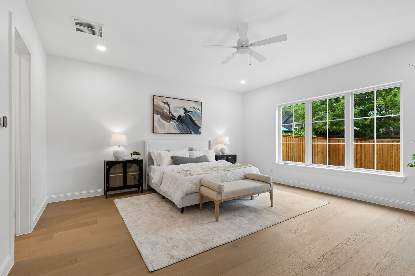
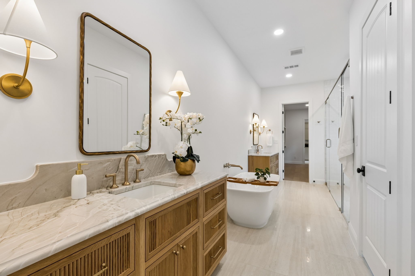
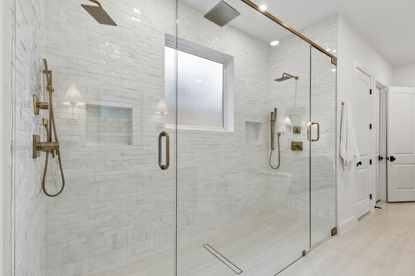
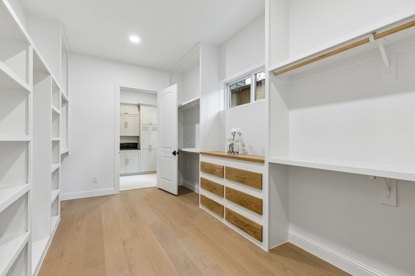
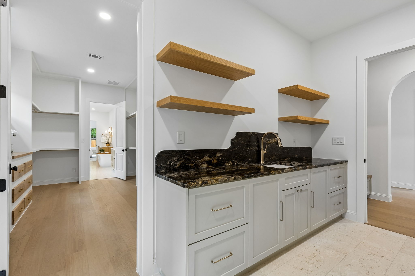
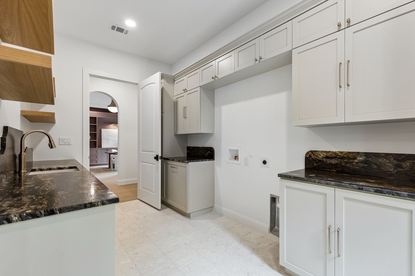
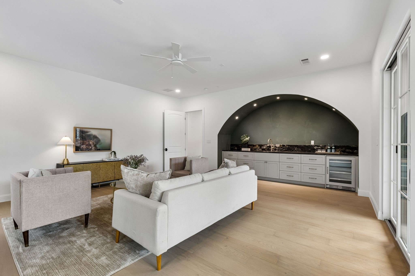
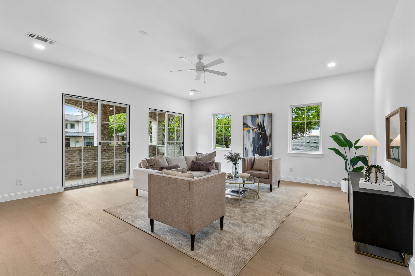
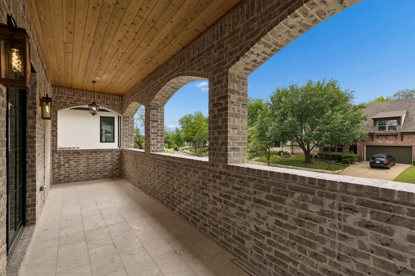
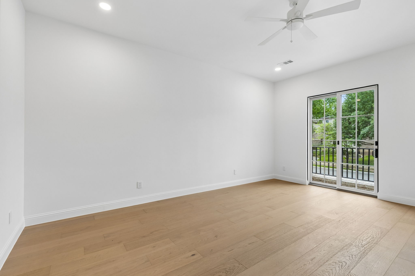
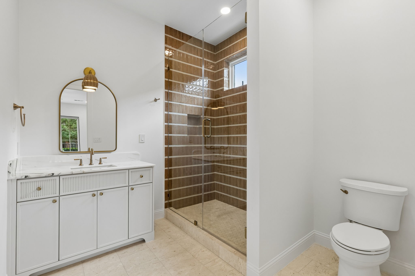
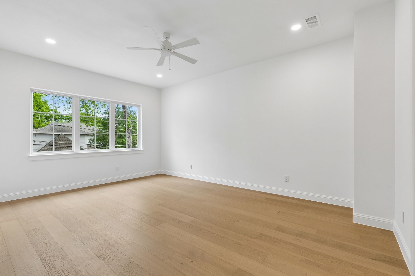
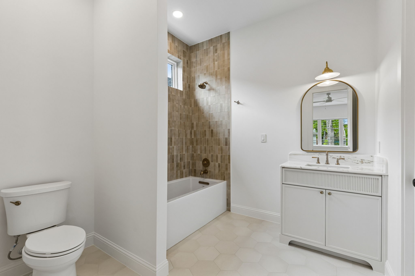
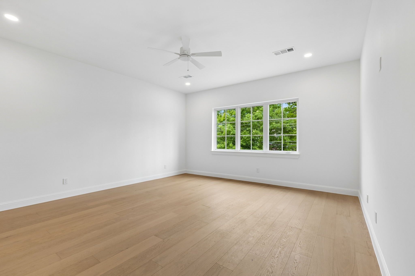
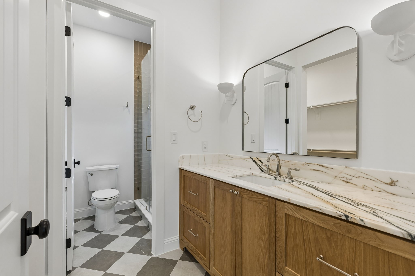
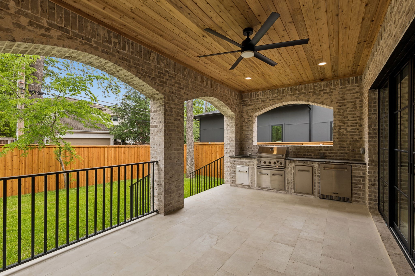
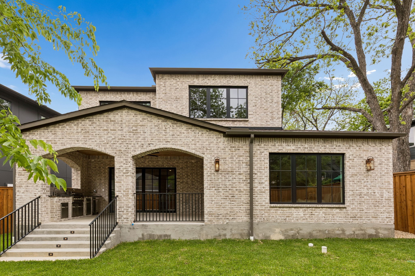
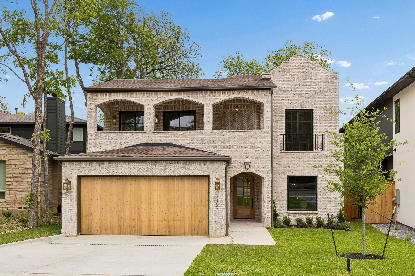
New Construction in Lakewood Hills by Brickment Homes. Gorgeous Design featuring four bedrooms and for and half bathrooms. Primary suite on the main level overlooking the backyard. Large primary closet and primary bathroom. Open floor plan with kitchen and living room, Thermador appliance package, Butlers pantry with microwave drawer and sink and a large walk-in pantry, Mud room area off laundry with lots of cabinet storage. Large dining room with paneling details and a home office with built-ins and large bay window complete the first floor. Upstairs you'll find 3 oversized ensuite secondary bedrooms and a large gameroom with a wet bar and an oversized balcony. The backyard is very spacious with lots of room for a future pool and entertaining space and the patio has a full outdoor kitchen.

4
beds

5
baths

4,529 Sq.Ft. LIVING AREA

8,276.4 Sq.Ft. lot

Ferral Roark

Ferral Roark

Levy Porpino

Levy Porpino

Features & Amenities

Interior

  • total bedrooms4
  • Total bathrooms5
  • full bathrooms4
  • half bathroom1
  • Flooring Tile, Wood
  • Fireplace Gas, Living Room
  • APPLIANCES Built-In Refrigerator, Dishwasher, Gas Range, Microwave, Vented Exhaust Fan
  • other interior Features Built-in Features, Chandelier, Decorative/Designer Lighting Fixtures, High Speed Internet, Kitchen Island, Paneling/Wainscoting

Area & Lot

  • Status Sold
  • Date Sold July 31, 2026
  • Living Area4,529 Sq.Ft.
  • Lot Area8,276.4 Sq.Ft.
  • MLS® ID21239893
  • TypeResidential
  • YEAR BUILT2026
  • Architecture StylesContemporary/Modern, Detached
  • Elementary SchoolLakewood
  • Middle SchoolLong
  • High SchoolWoodrow Wilson
  • School DistrictDallas ISD

Exterior

  • STORIES2
  • Garage Space2.0
  • water SourcePublic
  • utilitiesSewer Available, Water Available
  • PoolNone
  • roofShingle
  • lot featuresCorner Lot, Landscaped, Few Trees
  • parkingGarage, Garage Door Opener, Garage Faces Rear
  • HEAT TYPECentral
  • AIR CONDITIONINGCentral Air, Ceiling Fan(s)
  • sewerPublic Sewer
  • SubstructureSlab
  • security FeaturesSecurity System
  • other exterior FeaturesOutdoor Kitchen, Rain Gutters
View Virtual Tour

Work With Us

Collaborating closely with our clients, we transform dreams into reality, tailoring every aspect of the home to reflect their unique tastes and preferences. From concept to completion, our team ensures that every custom home is a true reflection of the homeowner's vision.

Follow Me on Instagram