6848 Clayton Avenue
6848 Clayton Avenue
6848 Clayton Avenue
6848 Clayton Avenue
6848 Clayton Avenue
6848 Clayton Avenue
6848 Clayton Avenue
6848 Clayton Avenue
6848 Clayton Avenue
6848 Clayton Avenue
6848 Clayton Avenue
6848 Clayton Avenue
6848 Clayton Avenue
6848 Clayton Avenue
6848 Clayton Avenue
SEE ALL PHOTOS
6848 Clayton Avenue
6848 Clayton Avenue
6848 Clayton Avenue
6848 Clayton Avenue
6848 Clayton Avenue
6848 Clayton Avenue
6848 Clayton Avenue
6848 Clayton Avenue
6848 Clayton Avenue
6848 Clayton Avenue
6848 Clayton Avenue
6848 Clayton Avenue
6848 Clayton Avenue
6848 Clayton Avenue
6848 Clayton Avenue
Courtesy of Compass RE Texas, LLC
For Sale

6848 Clayton Avenue

6848 Clayton Avenue, Dallas, TX 75214

$3,150,000
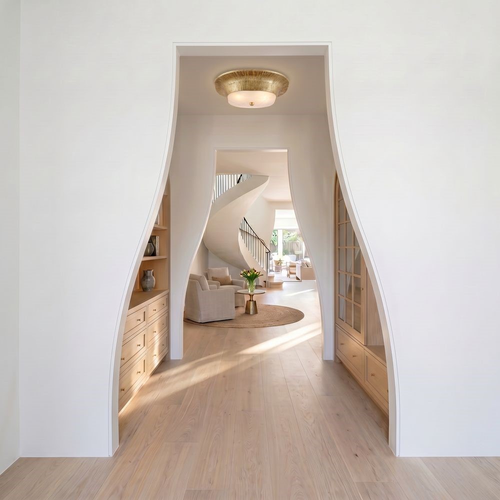
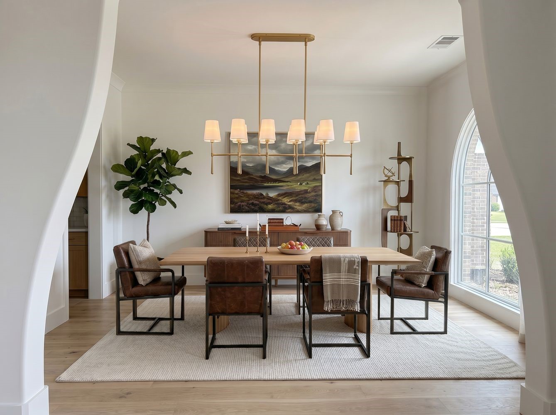
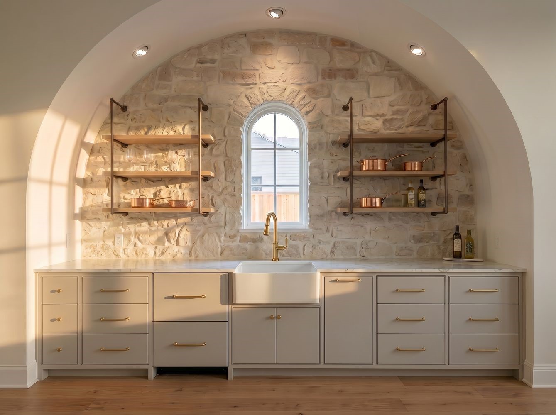
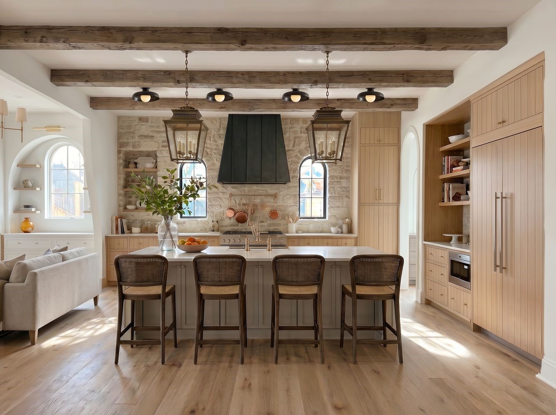
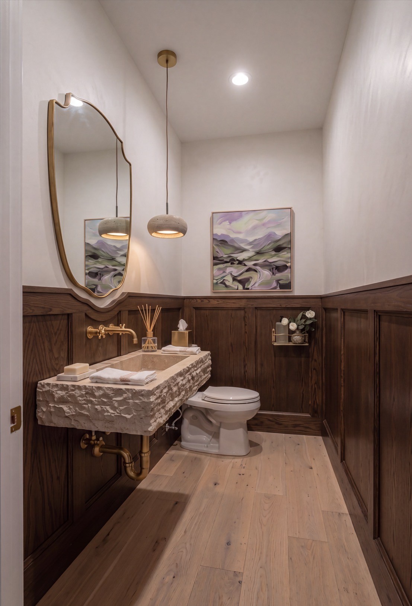
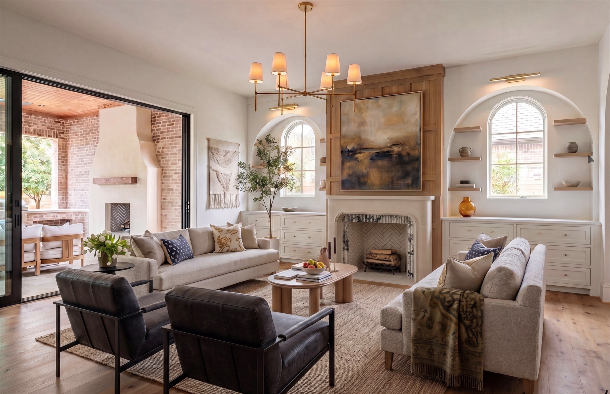
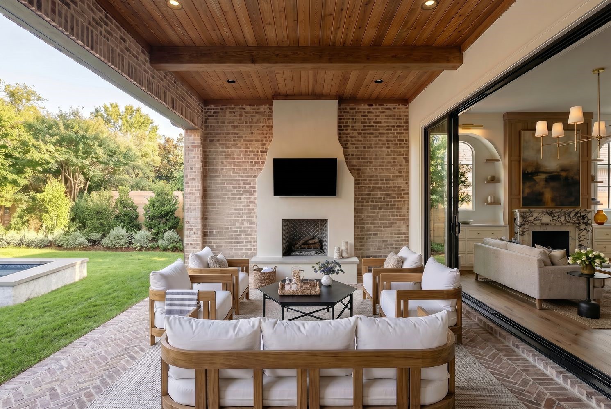
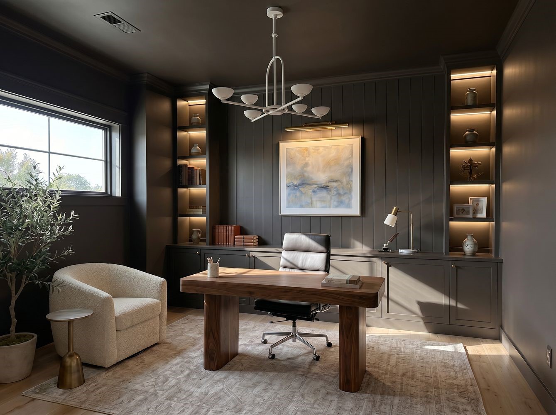
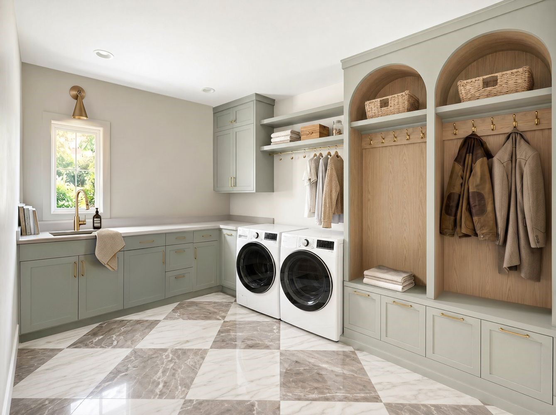
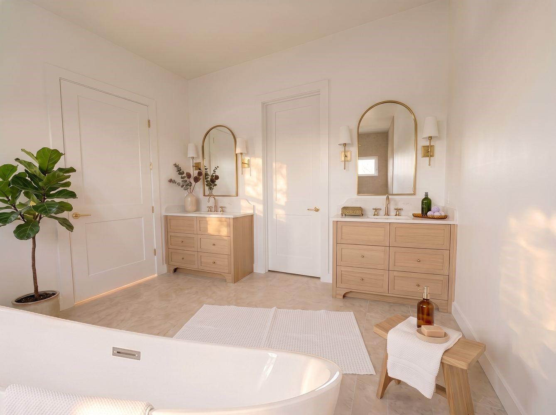
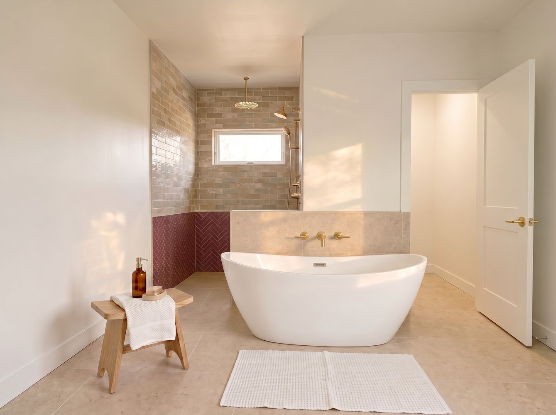
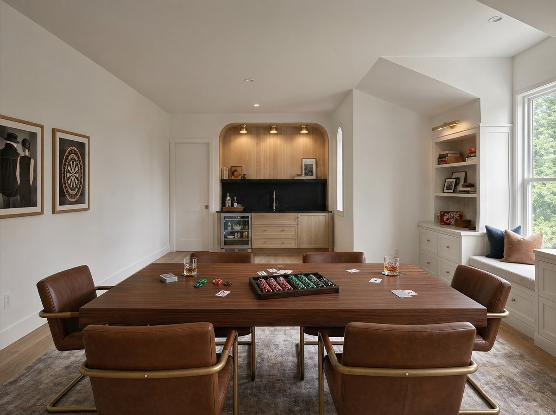
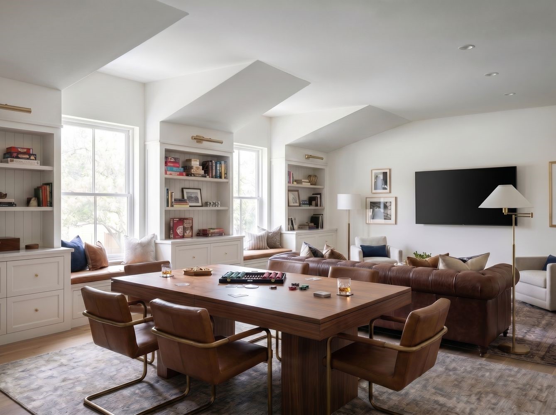
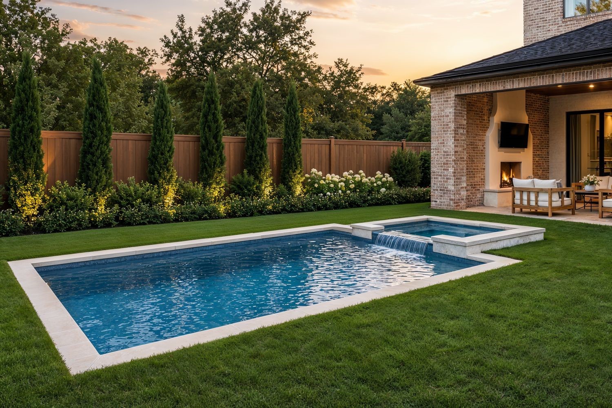
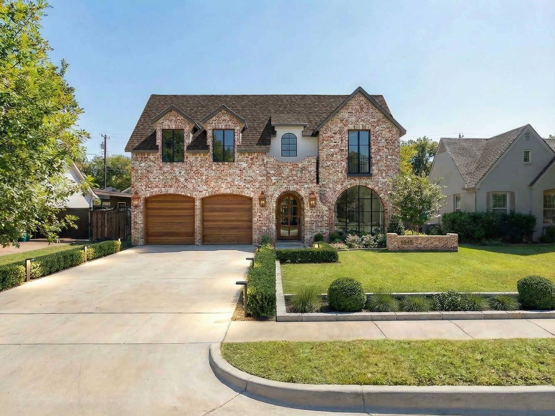
This exceptional new-construction home makes an unforgettable first impression, welcoming you with elegant herringbone brick as you approach the front porch. Inside, a breathtaking foyer with custom white oak built-ins sets the tone for the sophisticated design that unfolds throughout the home, offering immediate access to a study and formal dining room. The dedicated office is thoughtfully appointed with bespoke built-ins, creating a refined yet highly functional workspace. The formal dining room is illuminated by a striking arched window, filling the space with natural light and providing a beautiful backdrop for intimate dinners and grand entertaining. At the heart of the home, the chef's kitchen showcases a beautiful mix of elements, from the quartzite countertops to the custom woodwork and natural stone backsplash. A premium appliance package is complemented by a beautifully crafted butler's pantry. The living room is anchored by dramatic floor-to-ceiling custom wood trim and a stone fireplace. Designed for effortless indoor-outdoor living, the covered patio features cascading sliding doors that open seamlessly to the backyard. A stunning fireplace with brick and stucco detailing, automatic patio screens, and ceiling built-in gas heaters create a comfortable setting for year-round entertaining. The pool provides the perfect backdrop for relaxing summer days and outdoor gatherings. The serene primary suite serves as a private retreat, framed by expansive windows overlooking the backyard. The spa-inspired bath features quartzite countertops and exquisite zellige tile, creating a tranquil, resort-like feel. Upstairs, four additional ensuite bedrooms offer comfort and privacy. A generous game room with lots of built-in cabinets and a beautifully designed bar provides the perfect setting for entertaining. Targeted completion for December!

5
beds

7
baths

5,800 Sq.Ft. LIVING AREA

9,583.2 Sq.Ft. lot

Levy Porpino

Levy Porpino

Ferral Roark

Ferral Roark

Features & Amenities

Interior

  • total bedrooms5
  • Total bathrooms7
  • full bathrooms5
  • half bathrooms2
  • Flooring Engineered Hardwood, Tile
  • Fireplace Gas Starter, Living Room, Outside
  • APPLIANCES Built-In Gas Range, Dishwasher, Gas Cooktop, Disposal, Microwave, Refrigerator, Tankless Water Heater, Wine Cooler
  • other interior Features Wet Bar, Built-in Features, Chandelier, Decorative/Designer Lighting Fixtures, Double Vanity, High Speed Internet, In-Law Floorplan, Kitchen Island, Multiple Master Suites, Open Floorplan, Pantry, Paneling/Wainscoting, Smart Home, Wired for Data, Natural Woodwork, Walk-In Closet(s), Wired for Sound

Area & Lot

  • Status For Sale
  • Living Area5,800 Sq.Ft.
  • Lot Area9,583.2 Sq.Ft.
  • MLS® ID21348370
  • TypeResidential
  • YEAR BUILT2026
  • Architecture StylesContemporary/Modern, Detached
  • Elementary SchoolLakewood
  • Middle SchoolLong
  • High SchoolWoodrow Wilson
  • School DistrictDallas ISD

Exterior

  • STORIES2
  • Garage Space2.0
  • water SourcePublic
  • utilitiesSewer Available, Water Available
  • PoolGunite, Heated, In Ground, Pool, Pool/Spa Combo, Water Feature
  • roofComposition
  • lot featuresInterior Lot, Few Trees
  • parkingEpoxy Flooring, Garage
  • HEAT TYPECentral, Natural Gas
  • AIR CONDITIONINGCeiling Fan(s), Electric
  • sewerPublic Sewer
  • SubstructureSlab
  • security FeaturesPrewired, Security System, Carbon Monoxide Detector(s), Fire Alarm, Smoke Detector(s), Security Service, Wireless
  • other exterior FeaturesOutdoor Kitchen, Rain Gutters

Financial

  • Sales Price$3,150,000
View Virtual Tour
image

Schedule a Showing

We would love to show you our beautiful property. Please select your preferred date and time below. An agent will be in touch shortly to confirm your appointment.

Schedule a Showing

We would love to show you our beautiful property. Please select your preferred date and time below. An agent will be in touch shortly to confirm your appointment.

Thank you for your interest in 6848 Clayton Avenue, Dallas, TX 75214. We are reviewing your request and will be in touch shortly!

Mortgage Calculator

Estimate your monthly mortgage payment, including the principal and interest, property taxes, and HOA. Adjust the values to generate a more accurate rate.
All estimates are provided for informational purposes only. Actual amounts may vary.
$0,000 Your Payment 20 15 65
$0,000 Your Payment

Work With Us

Collaborating closely with our clients, we transform dreams into reality, tailoring every aspect of the home to reflect their unique tastes and preferences. From concept to completion, our team ensures that every custom home is a true reflection of the homeowner's vision.

Follow Me on Instagram