
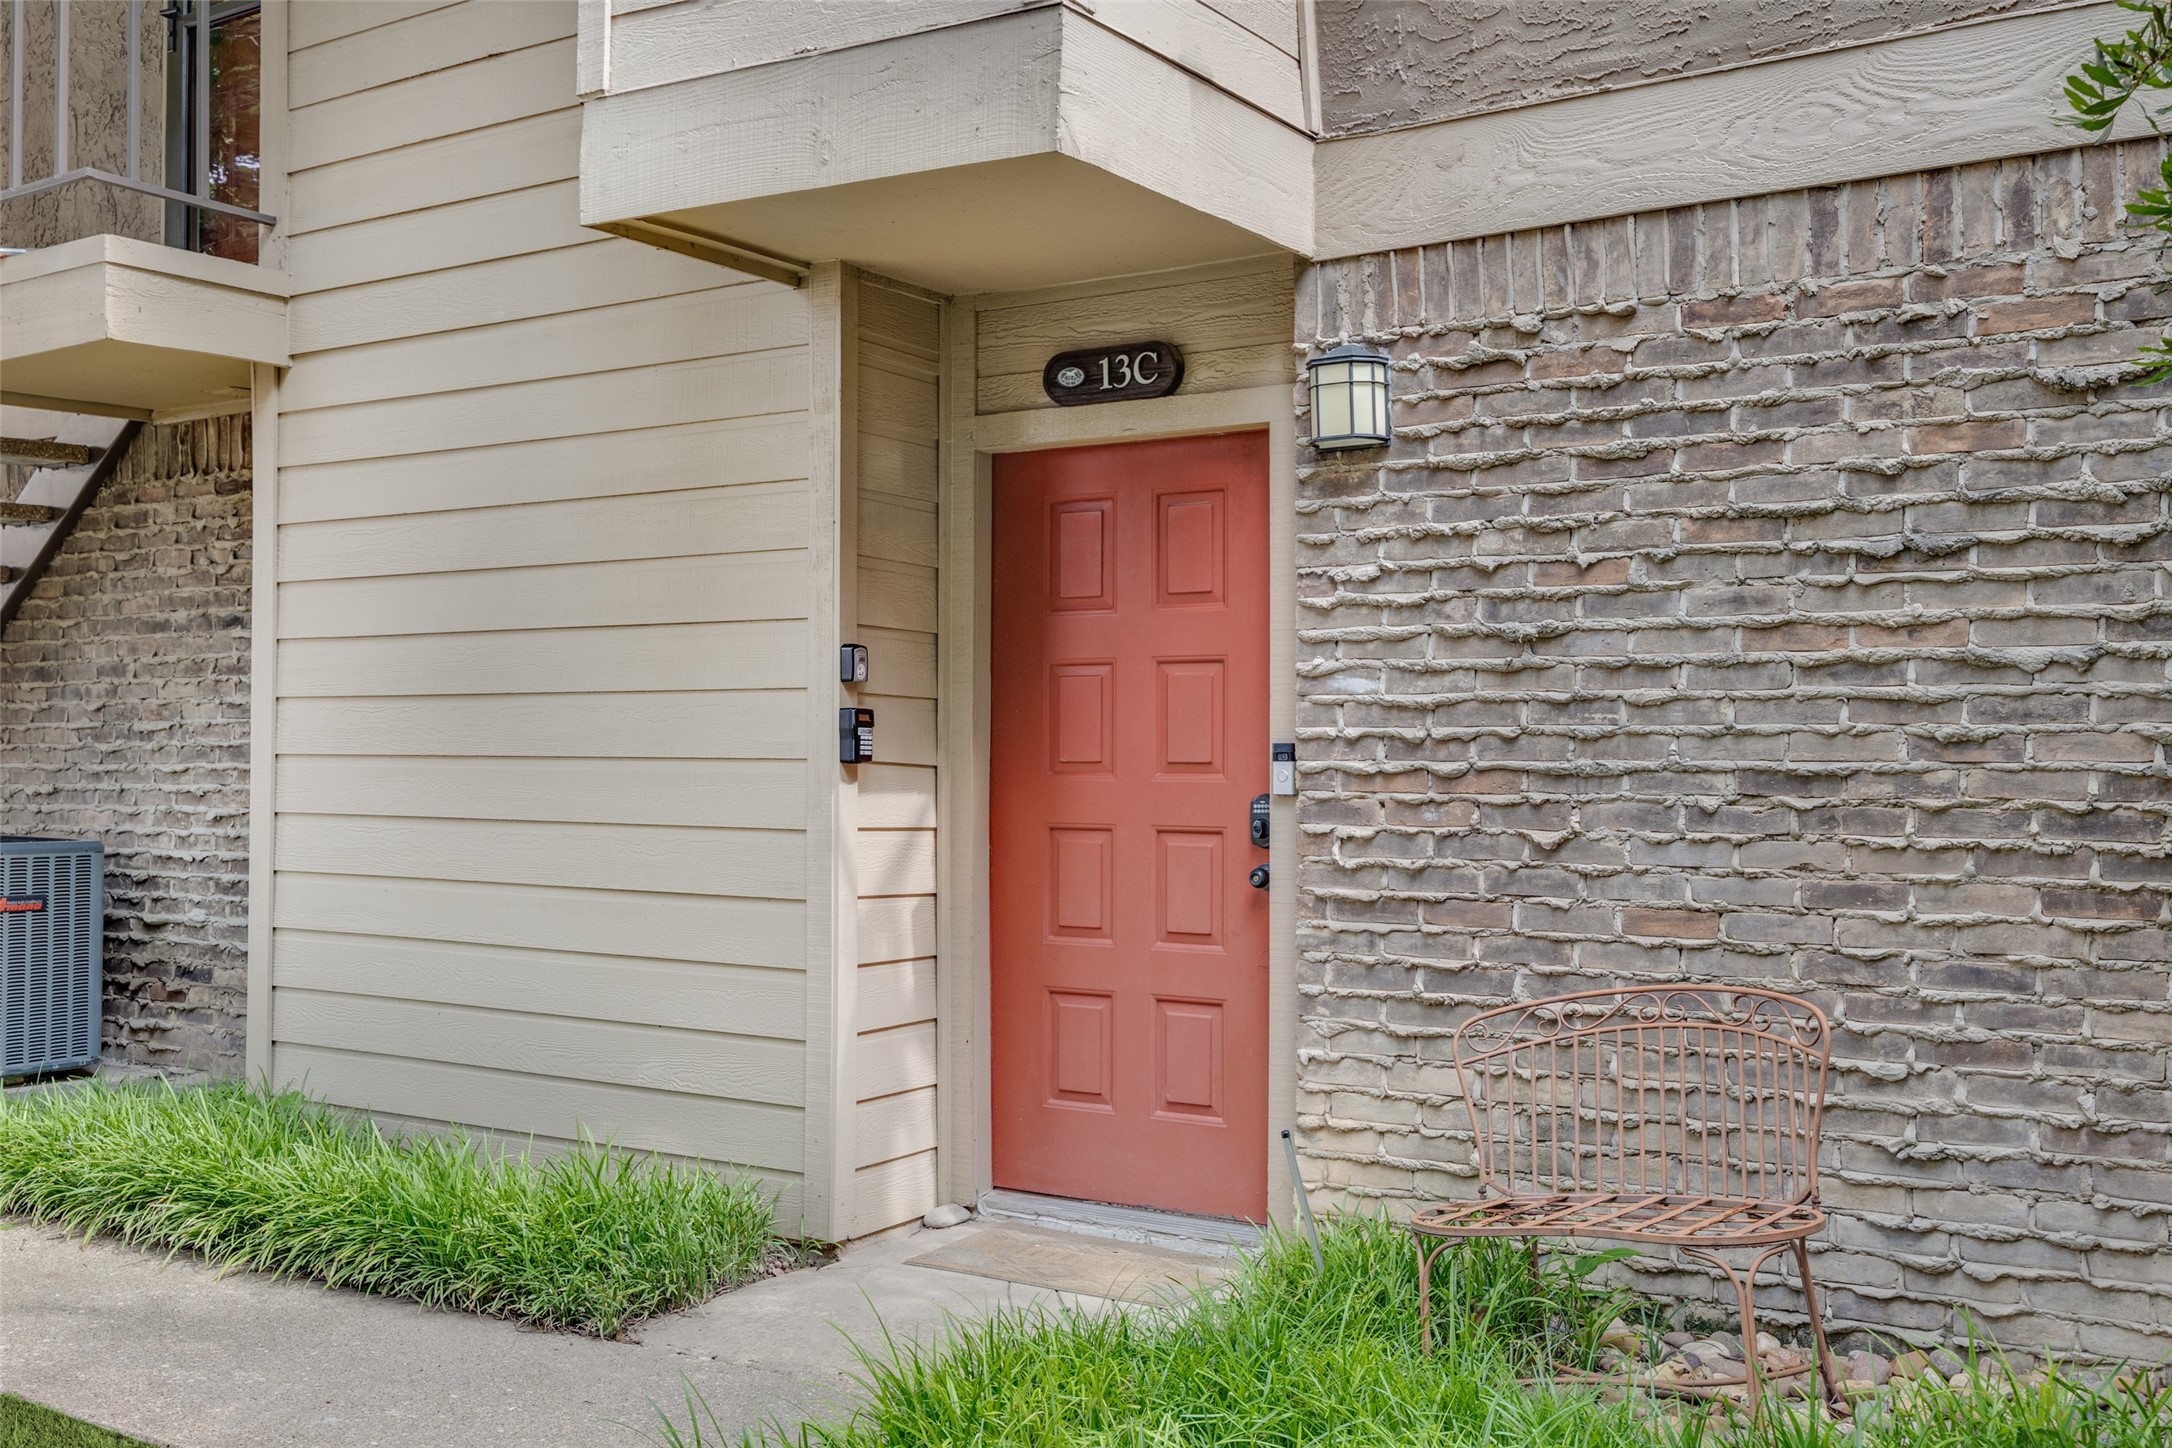
5200 Martel Avenue 13C
SEE ALL PHOTOS
5200 Martel Avenue 13C
Courtesy of Bronze Star Property Managemen
Leased

5200 Martel Avenue 13C

5200 Martel Avenue 13C, Dallas, TX 75206

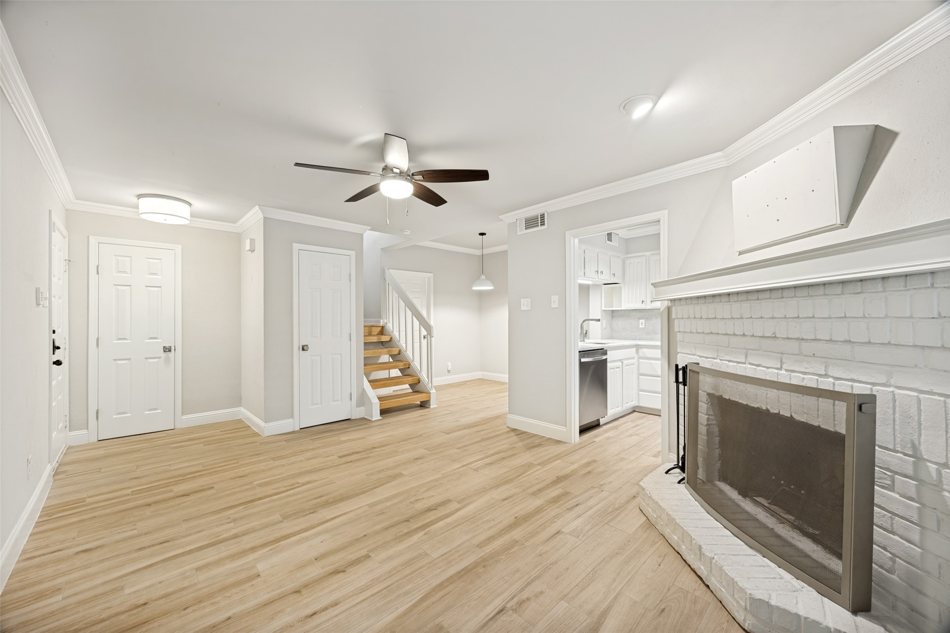
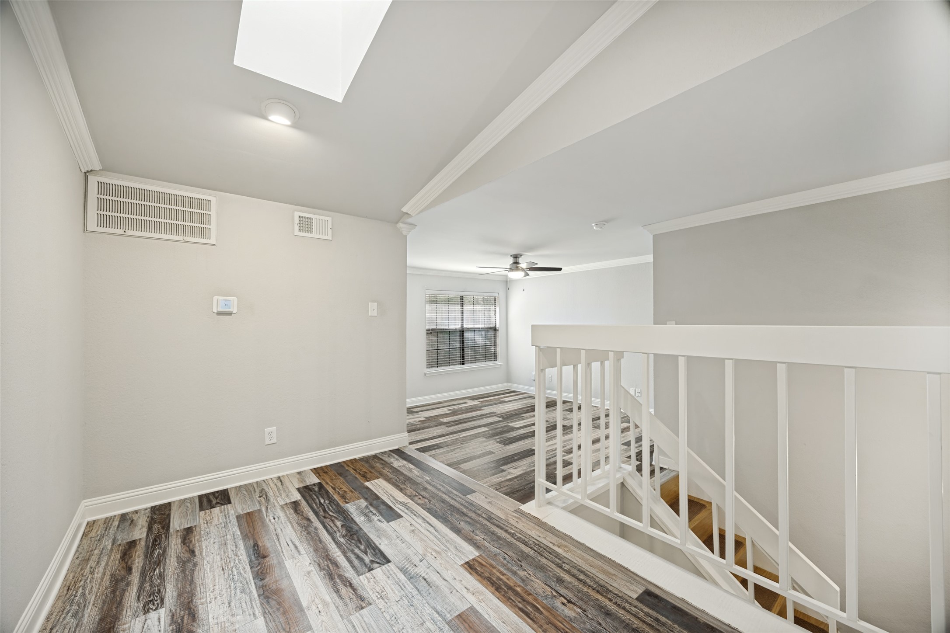
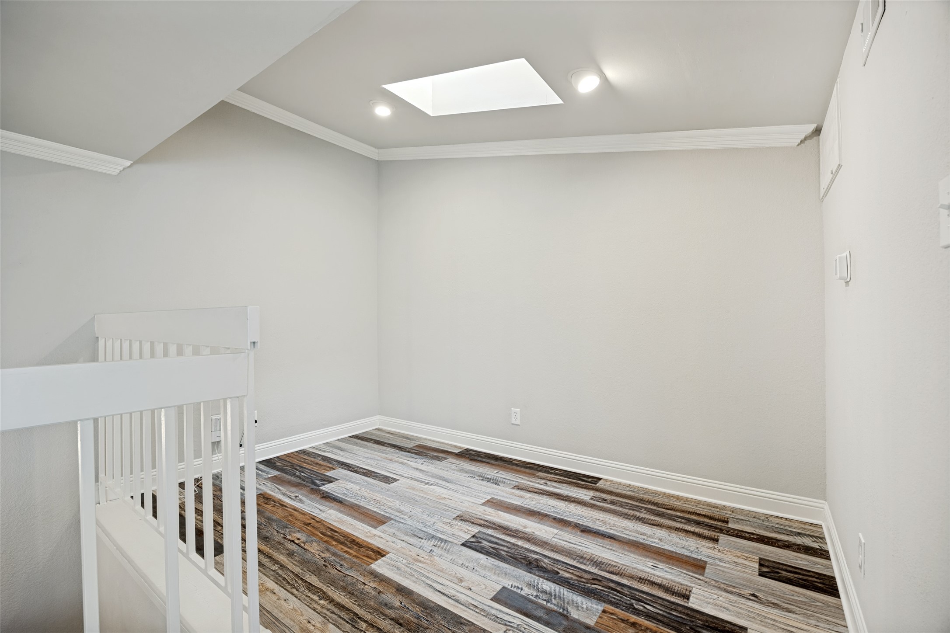
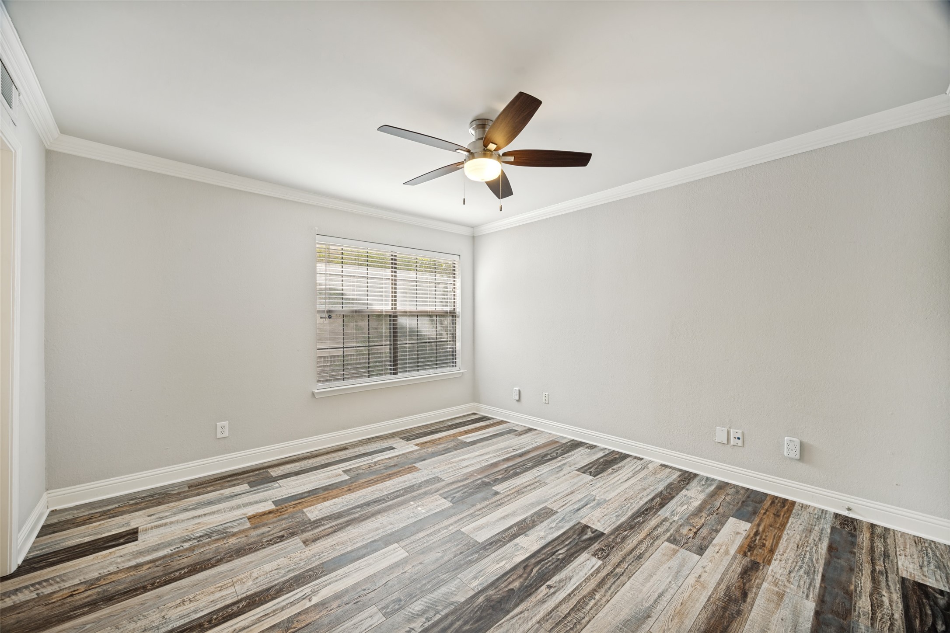
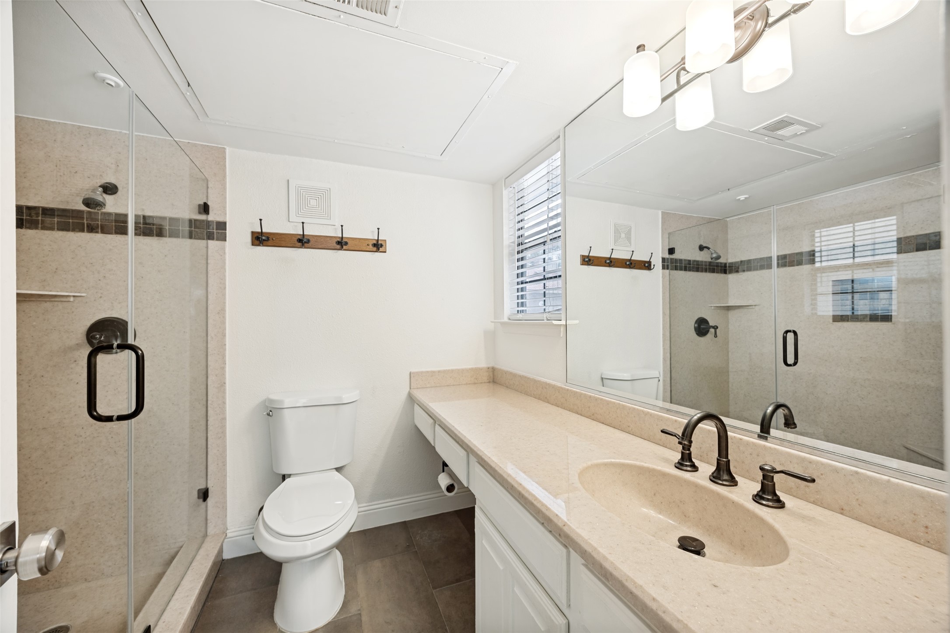
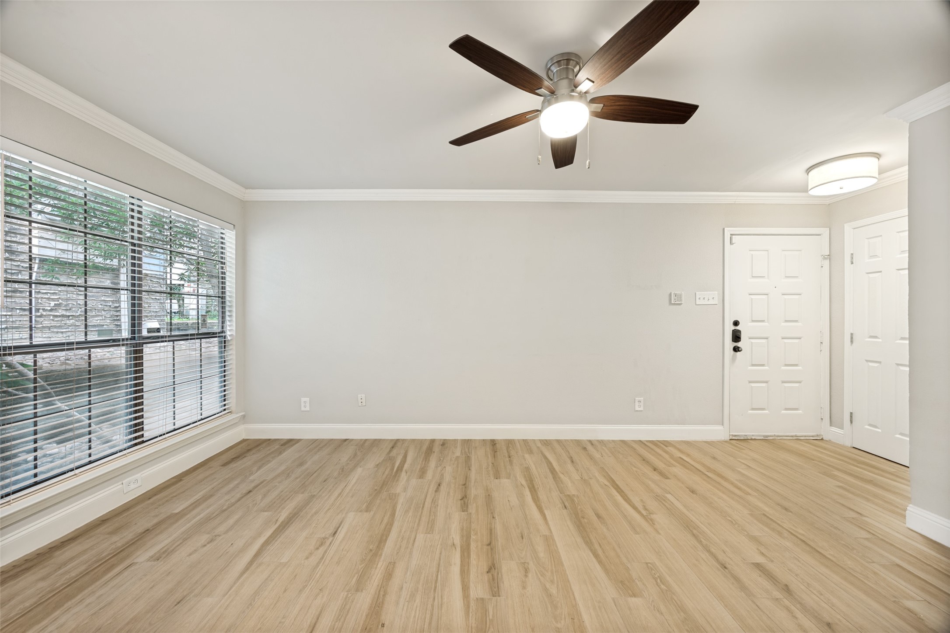
Enjoy low-maintenance living in the highly desirable Monticello Crossroads community. This inviting condo features an upstairs primary retreat with a private en-suite bath, spacious walk-in closet, and flexible loft area that can easily serve as a home office, study, or additional living space.

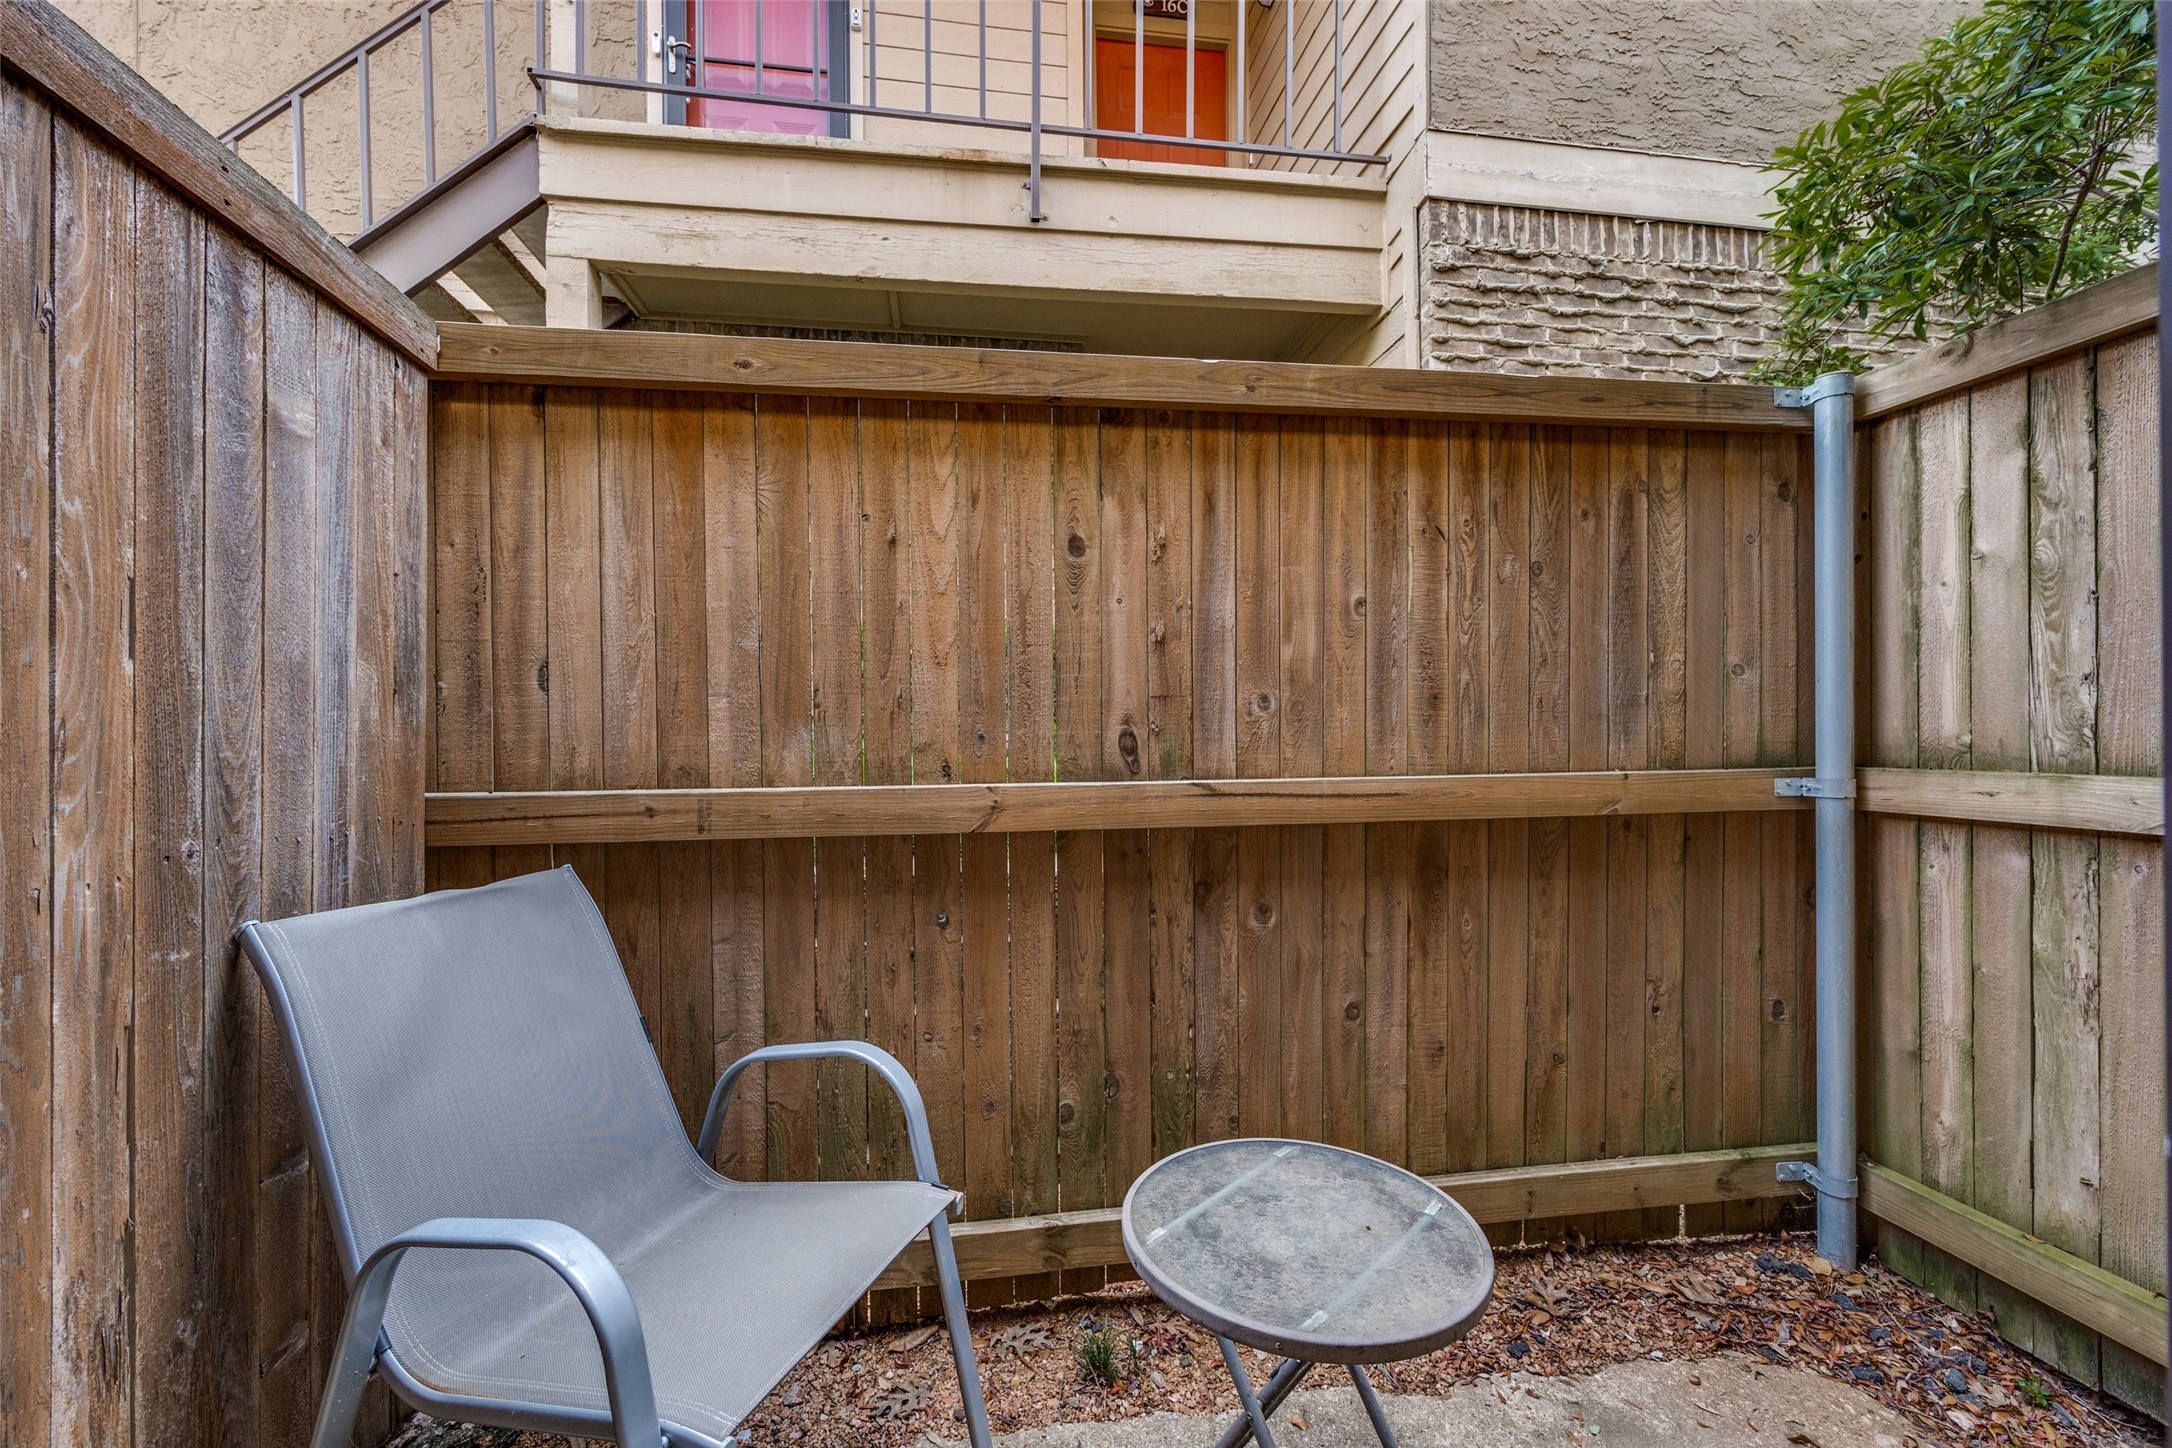
Relax on your private patio, take advantage of the community pool, or spend time outdoors at nearby Glencoe Park. With its prime location close to shopping, dining, and everyday conveniences, this home offers the perfect combination of comfort, convenience, and community amenities.

1
bed

2
baths

942 Sq.Ft. LIVING AREA

6.01 Acres lot

Ferral Roark

Ferral Roark

Features & Amenities

Interior

  • total bedrooms1
  • Total bathrooms2
  • full bathroom1
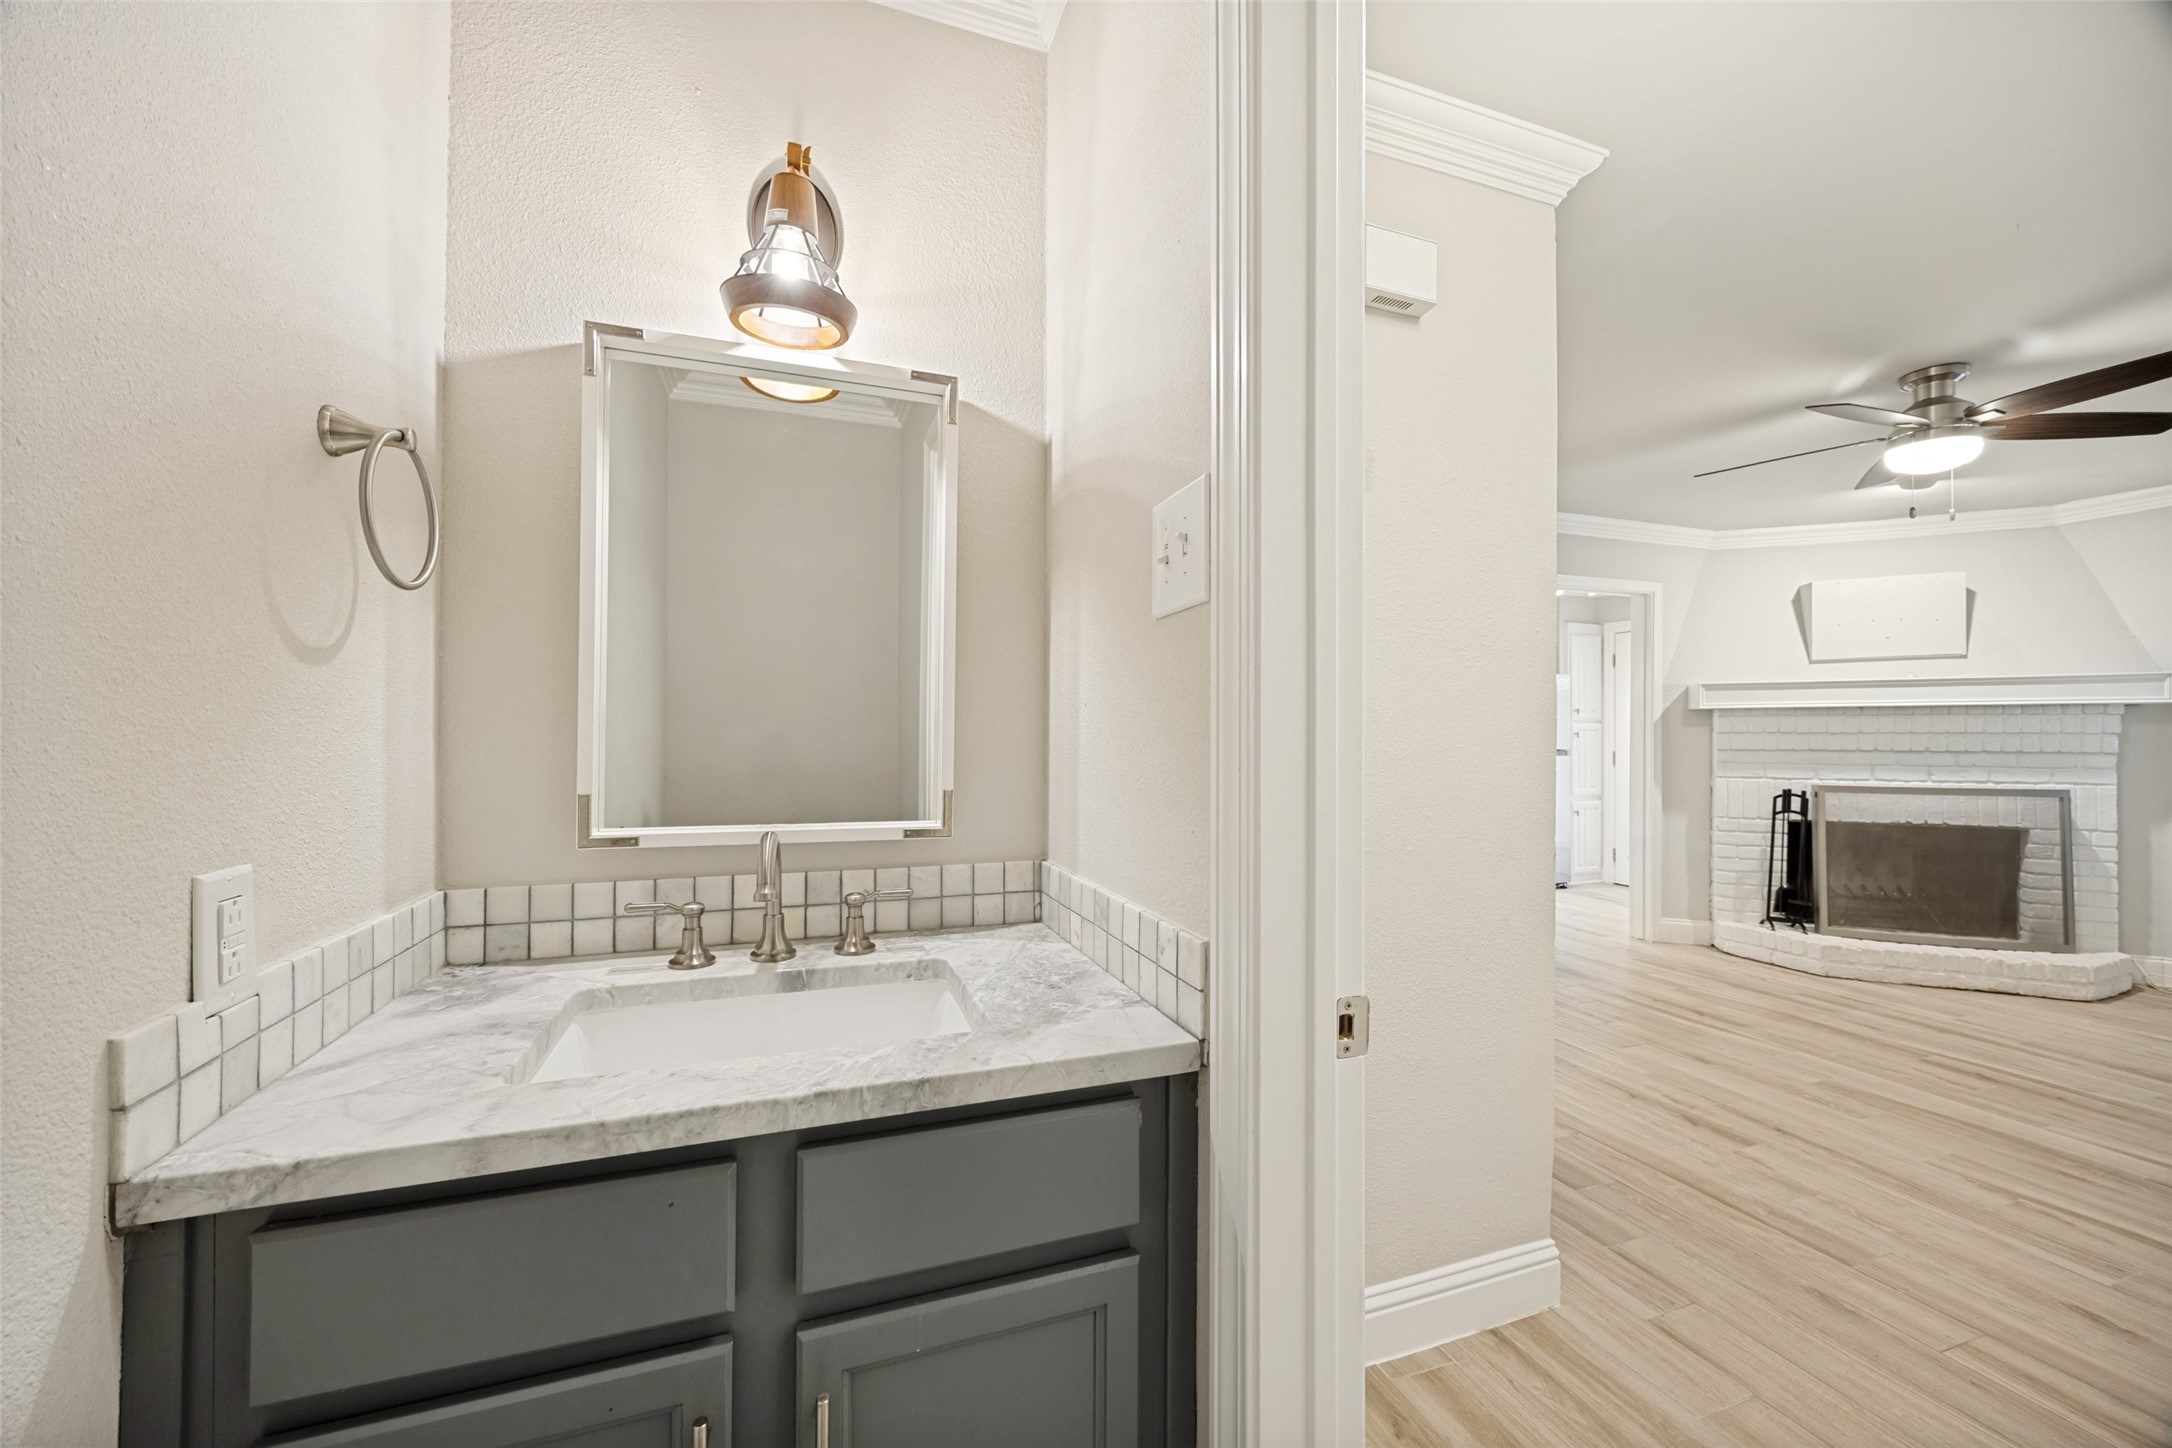
  • half bathroom1
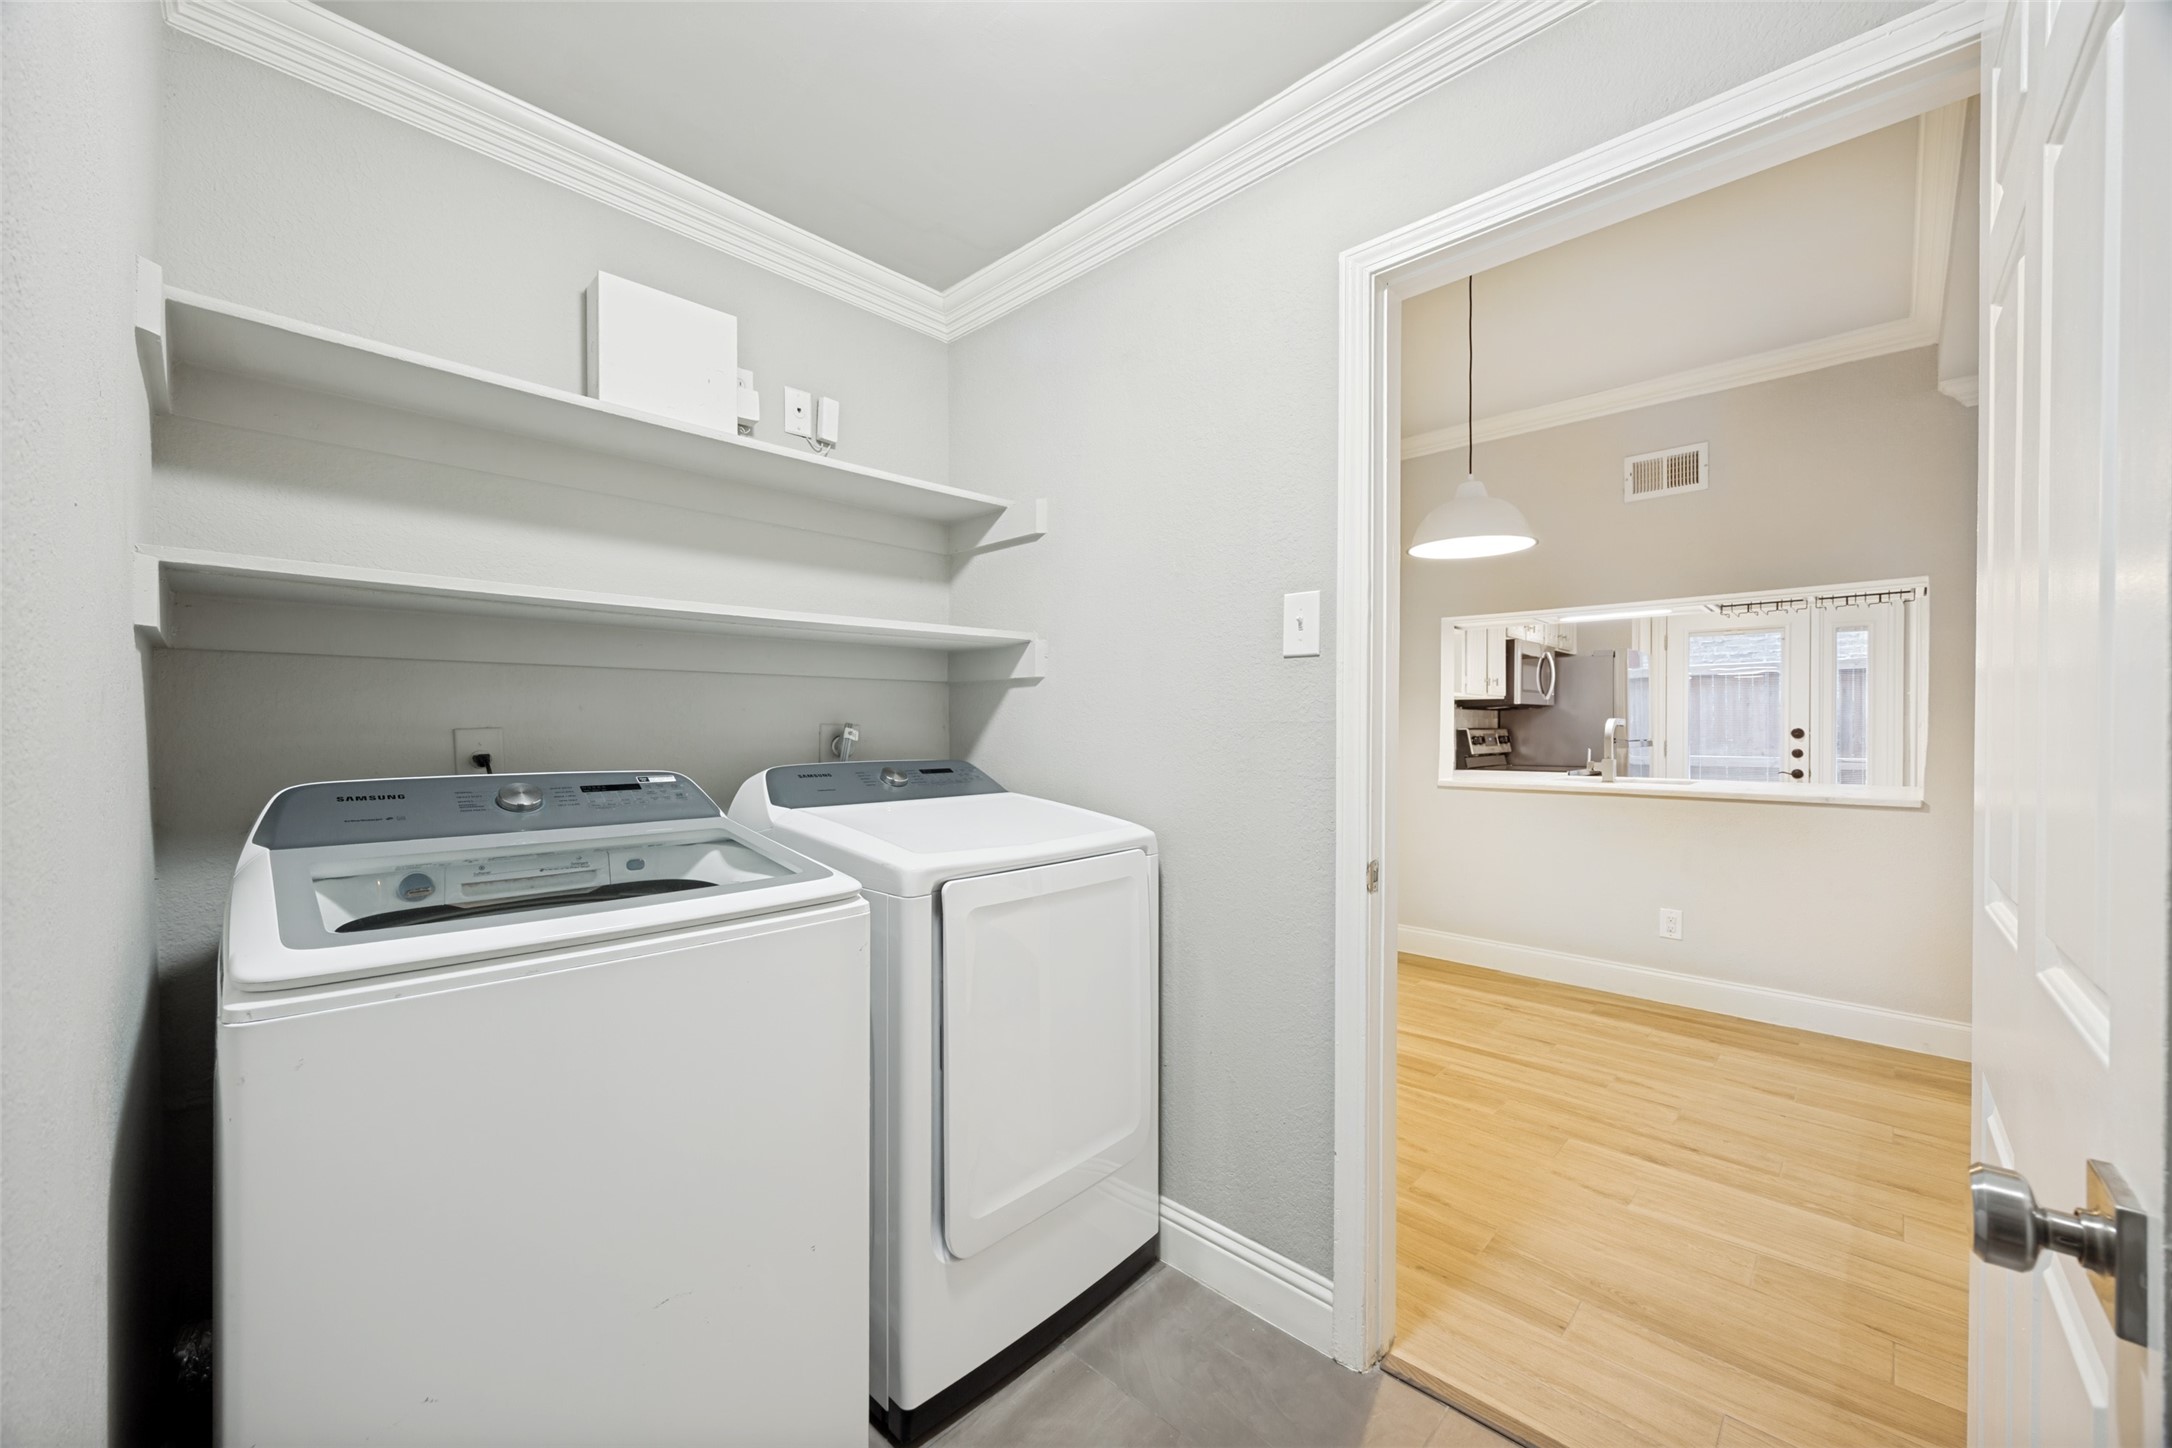
  • Laundry room Common Area, Washer Hookup, Electric Dryer Hookup, Laundry in Utility Room
  • Flooring Ceramic Tile, Luxury Vinyl Plank
  • Fireplace Living Room, Masonry, Wood Burning
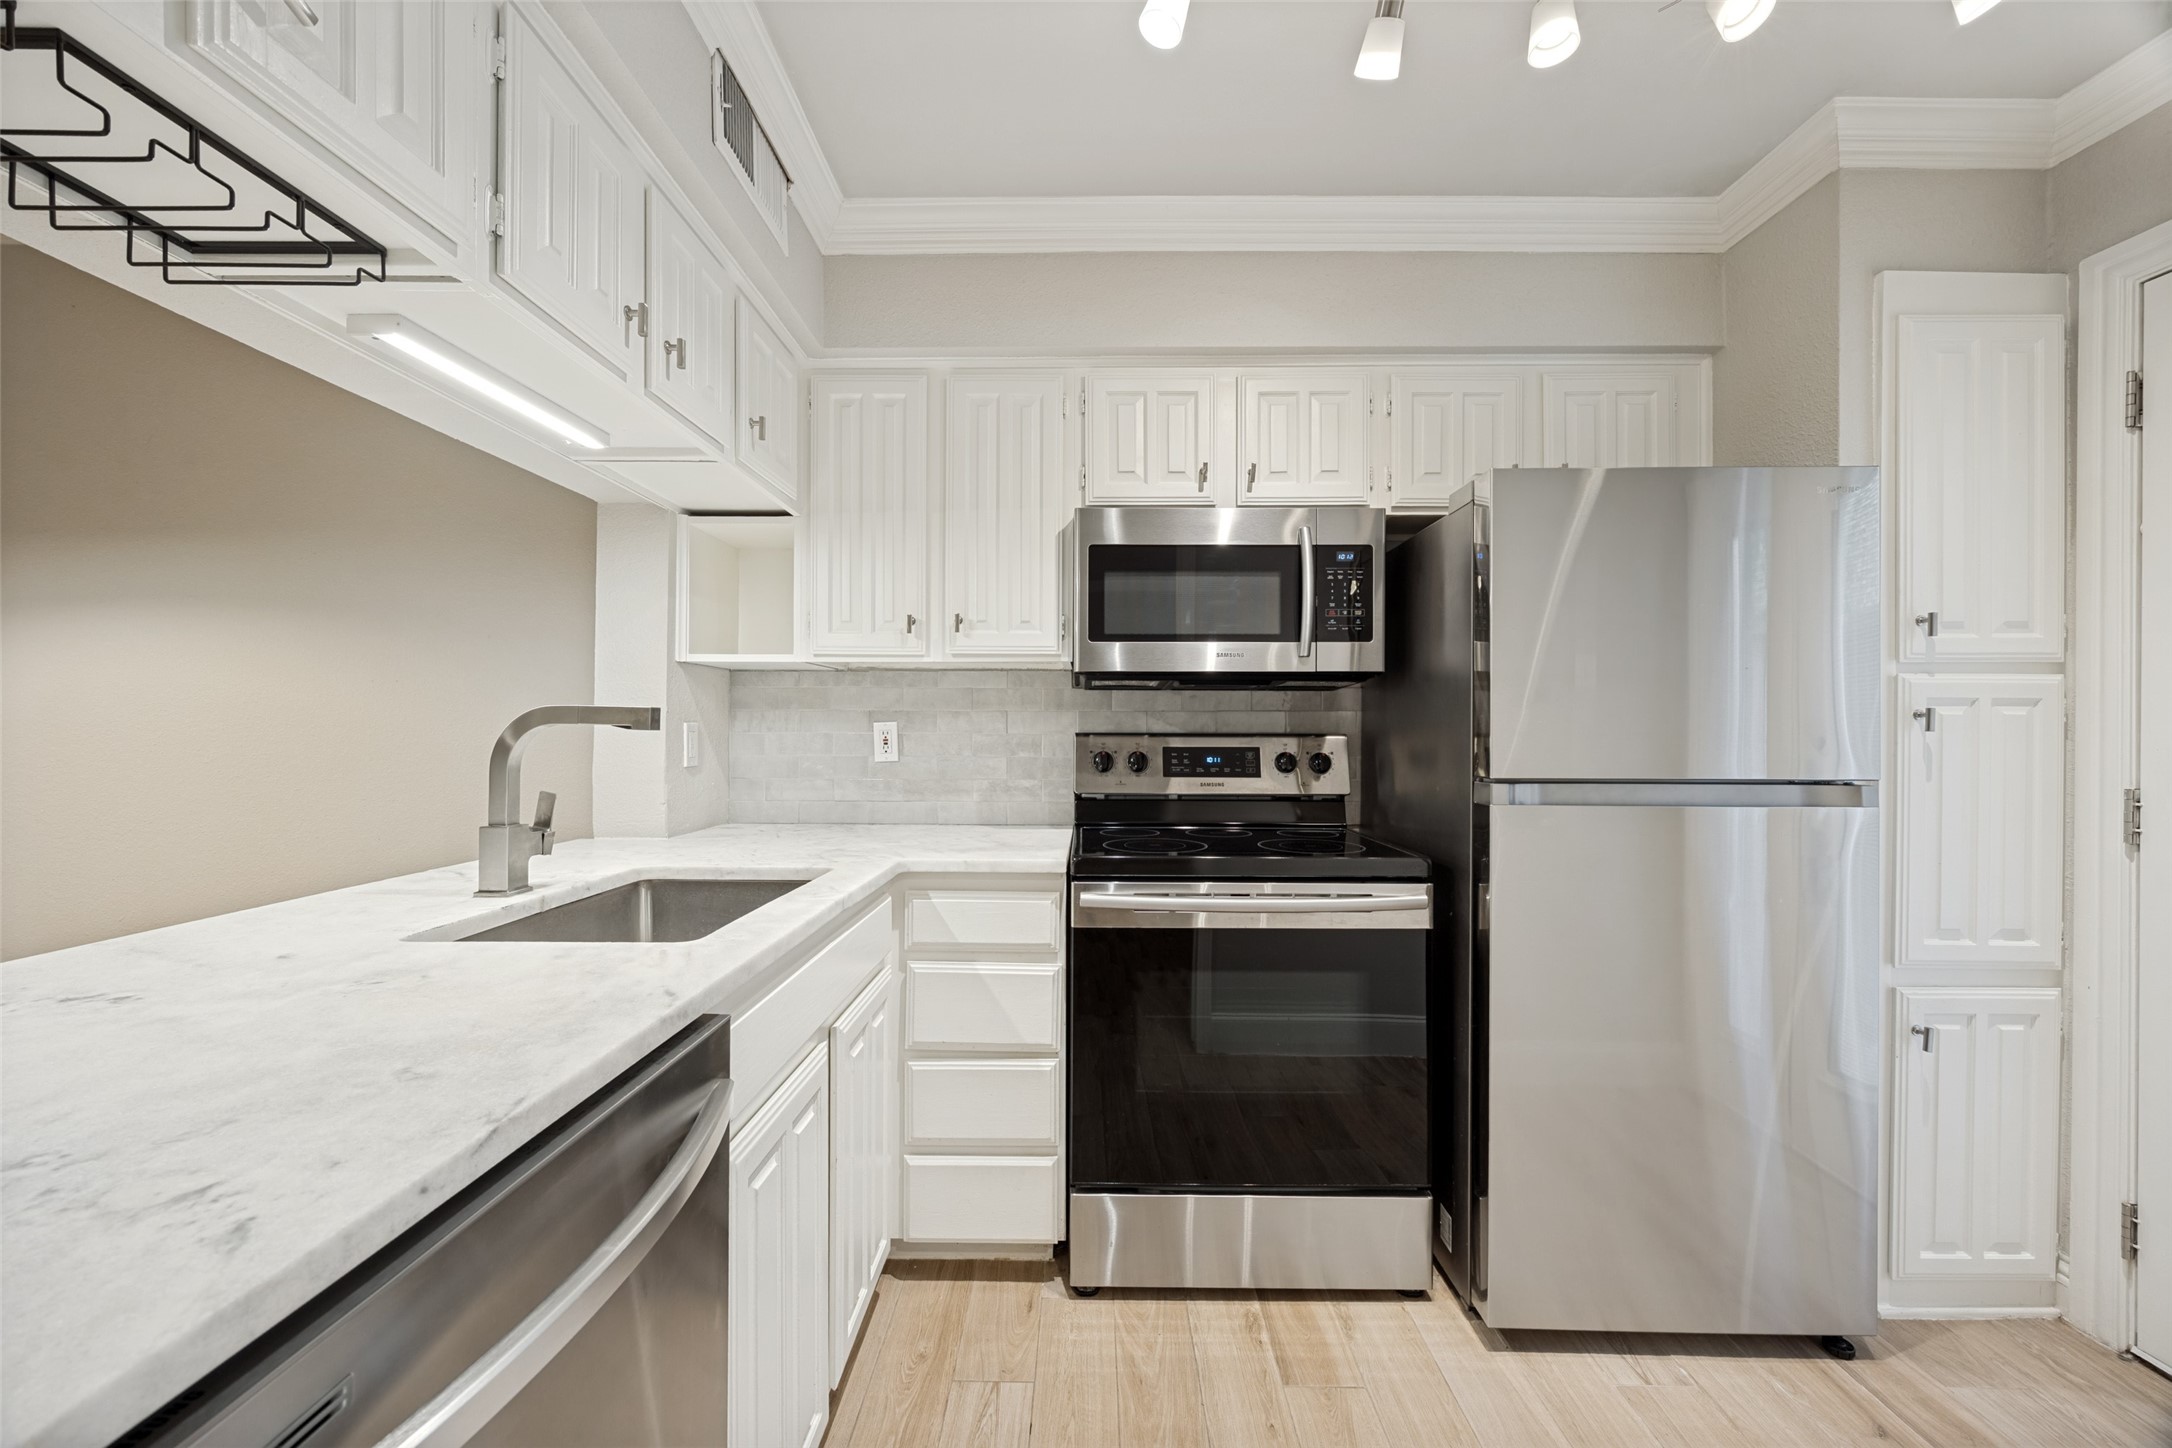
  • APPLIANCES Dryer, Dishwasher, Electric Cooktop, Electric Oven, Electric Range, Electric Water Heater, Disposal, Ice Maker, Microwave, Refrigerator, Washer
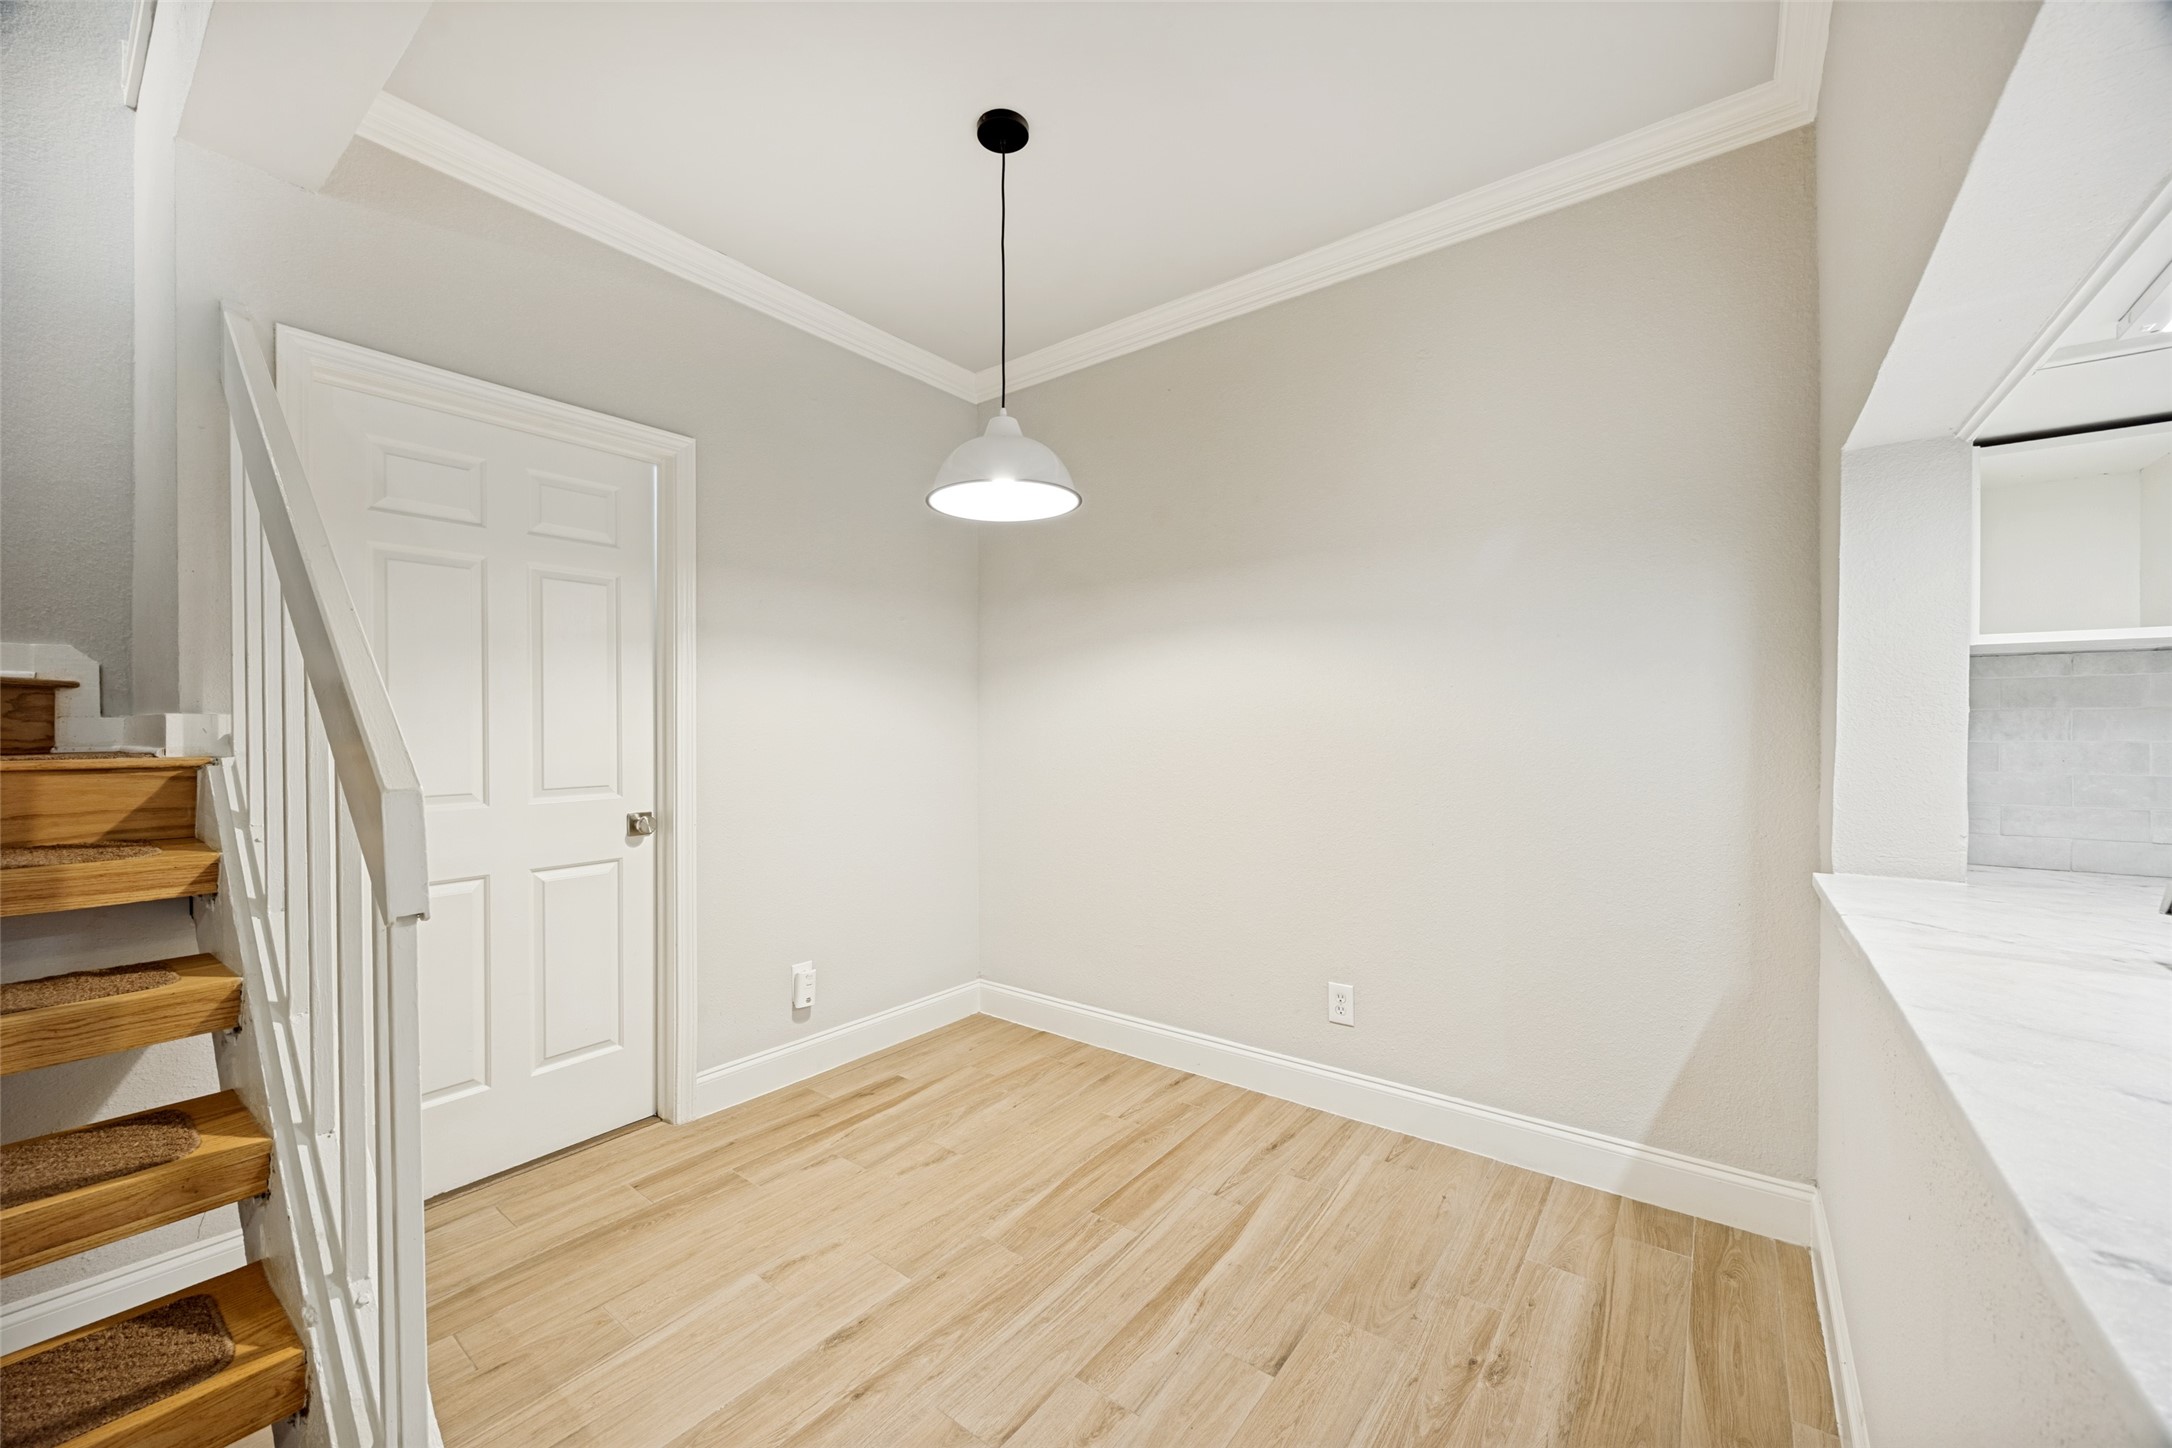
  • other interior Features Built-in Features, Decorative/Designer Lighting Fixtures, Eat-in Kitchen, Granite Counters, High Speed Internet, Kitchen Island, Open Floorplan, Smart Home, Walk-In Closet(s)

Area & Lot

  • Status Leased
  • Date Leased June 25, 2026
  • Living Area942 Sq.Ft.
  • Lot Area6.01 Acres
  • MLS® ID21289085
  • TypeCondo
  • YEAR BUILT1983
  • Architecture StylesTraditional
  • Elementary SchoolMockingbird
  • Middle SchoolLong
  • High SchoolWoodrow Wilson
  • School DistrictDallas ISD

Exterior

  • STORIES2
  • water SourcePublic
  • utilitiesElectricity Connected, Sewer Available, Separate Meters, Water Available
  • PoolNone, Community
  • roofComposition, Shingle
  • lot featuresInterior Lot, Landscaped, No Backyard Grass, Few Trees
  • parkingAttached Carport, Assigned, Concrete, Covered, Inside Entrance, No Garage, Shared Driveway, Storage
  • HEAT TYPECentral, Electric
  • AIR CONDITIONINGCentral Air, Electric
  • sewerPublic Sewer
  • SubstructureSlab
  • security FeaturesSecurity System, Carbon Monoxide Detector(s), Smoke Detector(s)

Financial

  • Price Upon Request
View Virtual Tour

Work With Us

Collaborating closely with our clients, we transform dreams into reality, tailoring every aspect of the home to reflect their unique tastes and preferences. From concept to completion, our team ensures that every custom home is a true reflection of the homeowner's vision.

Follow Me on Instagram