
2601 Marsh Lane 241
2601 Marsh Lane 241
2601 Marsh Lane 241
2601 Marsh Lane 241
2601 Marsh Lane 241
2601 Marsh Lane 241
2601 Marsh Lane 241
2601 Marsh Lane 241
2601 Marsh Lane 241
2601 Marsh Lane 241
2601 Marsh Lane 241
2601 Marsh Lane 241
2601 Marsh Lane 241
2601 Marsh Lane 241
2601 Marsh Lane 241
2601 Marsh Lane 241
2601 Marsh Lane 241
2601 Marsh Lane 241
2601 Marsh Lane 241
2601 Marsh Lane 241
2601 Marsh Lane 241
2601 Marsh Lane 241
2601 Marsh Lane 241
2601 Marsh Lane 241
SEE ALL PHOTOS
2601 Marsh Lane 241
2601 Marsh Lane 241
2601 Marsh Lane 241
2601 Marsh Lane 241
2601 Marsh Lane 241
2601 Marsh Lane 241
2601 Marsh Lane 241
2601 Marsh Lane 241
2601 Marsh Lane 241
2601 Marsh Lane 241
2601 Marsh Lane 241
2601 Marsh Lane 241
2601 Marsh Lane 241
2601 Marsh Lane 241
2601 Marsh Lane 241
2601 Marsh Lane 241
2601 Marsh Lane 241
2601 Marsh Lane 241
2601 Marsh Lane 241
2601 Marsh Lane 241
2601 Marsh Lane 241
2601 Marsh Lane 241
2601 Marsh Lane 241
2601 Marsh Lane 241
Leased

2601 Marsh Lane 241

2601 Marsh Lane 241, Plano, TX 75093

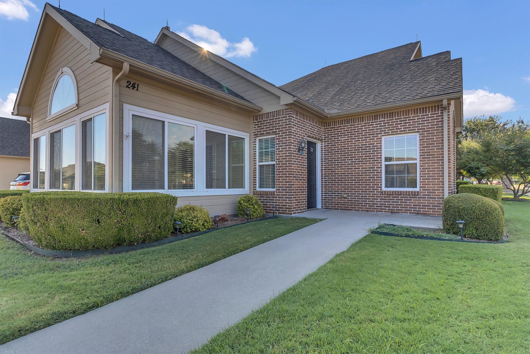
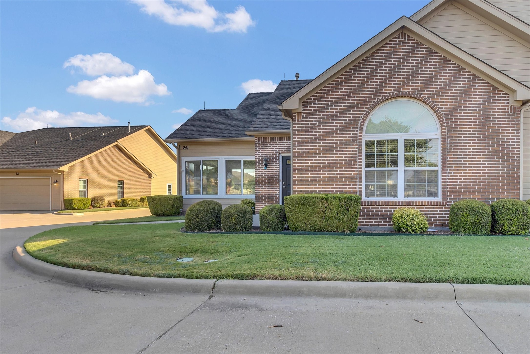
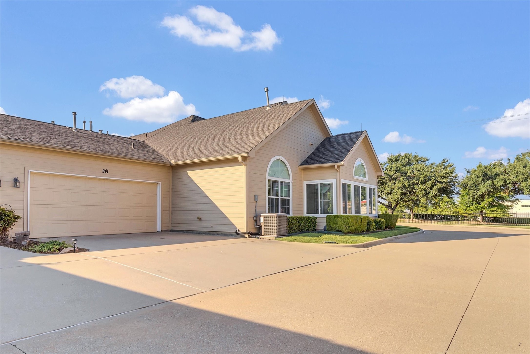
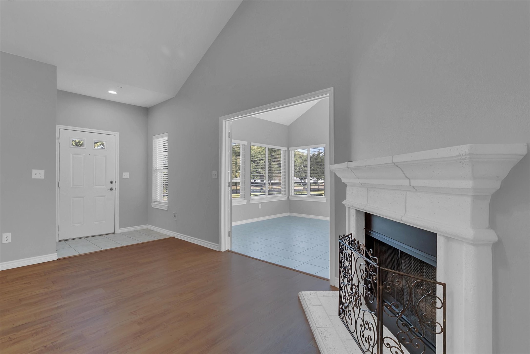
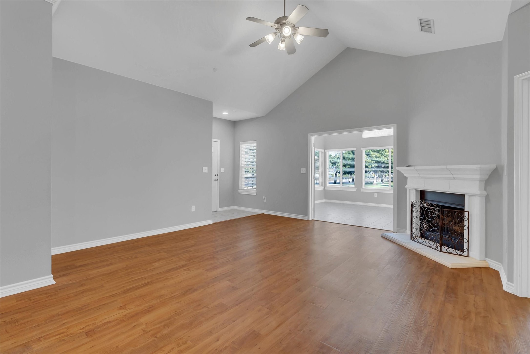
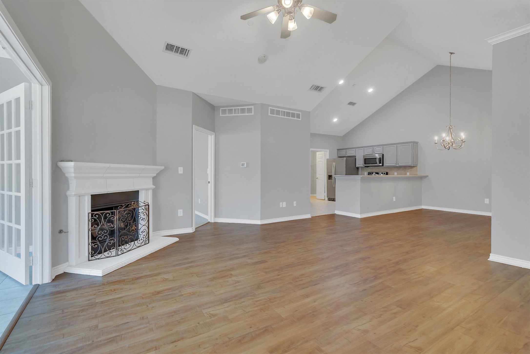
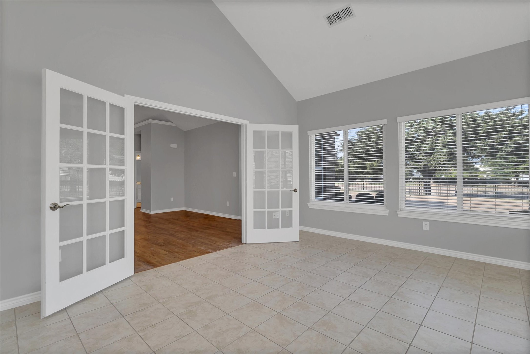
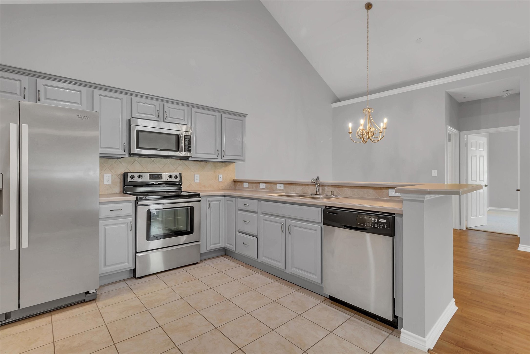
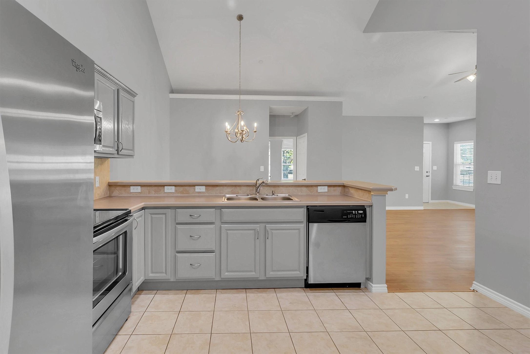
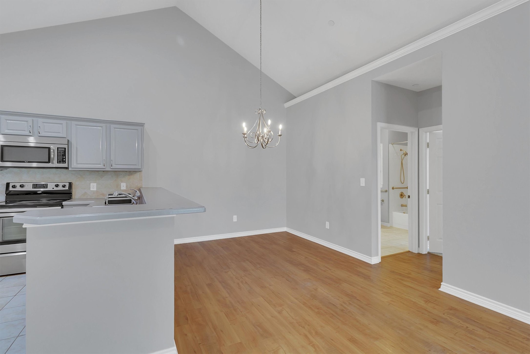
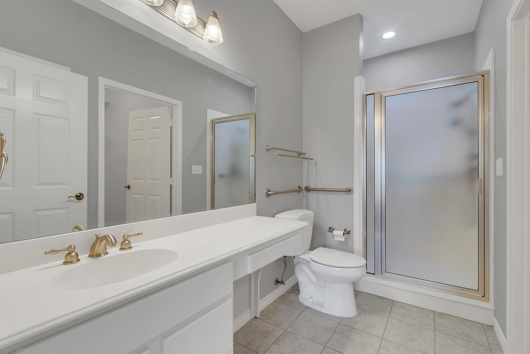
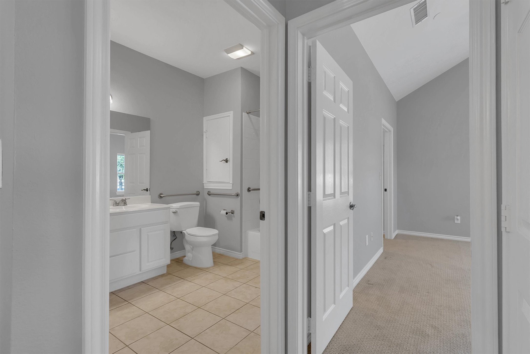
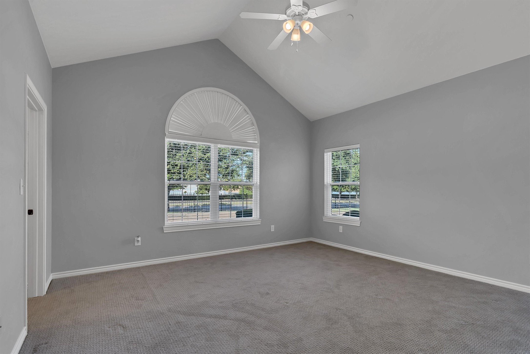
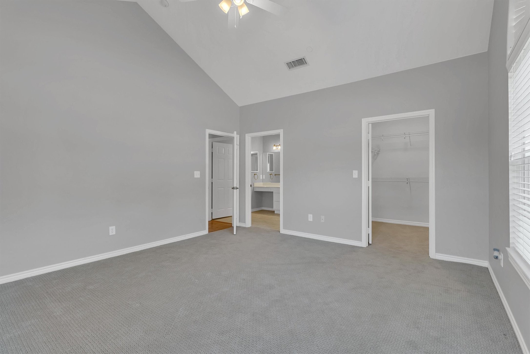
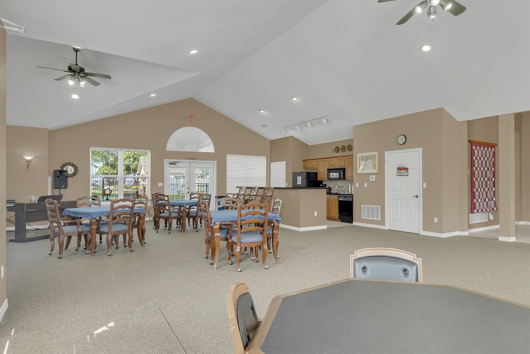
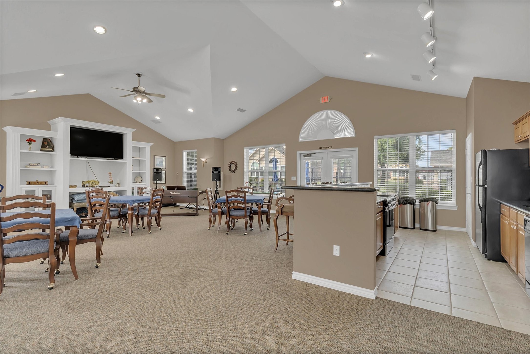
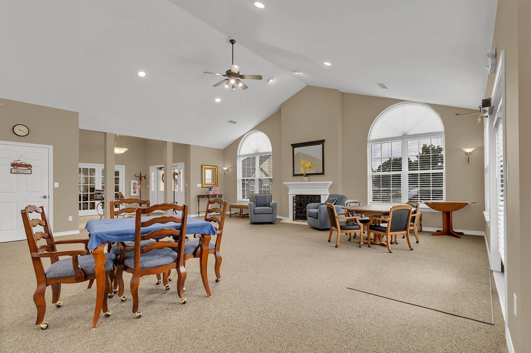
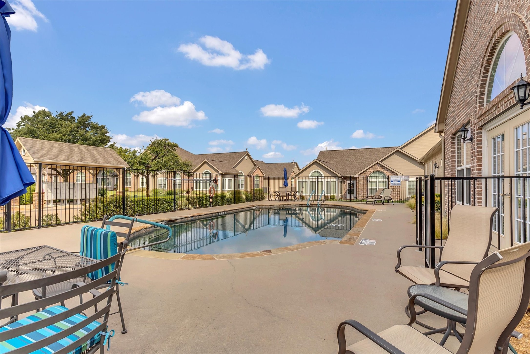
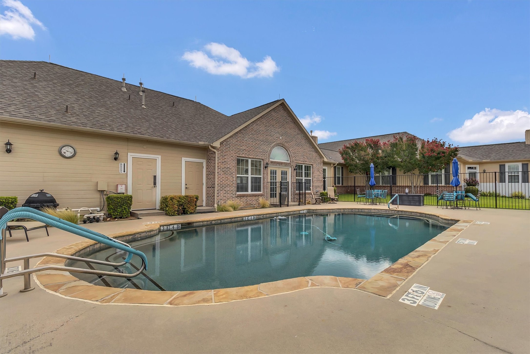
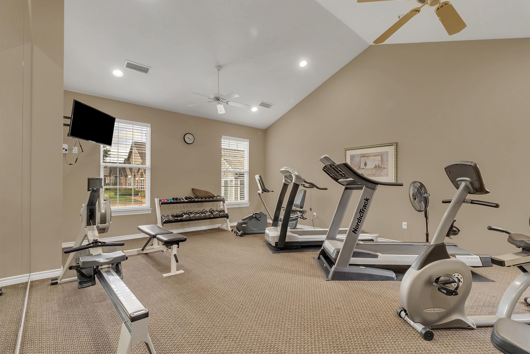
Owner pays the HOA monthly fee! Plano's premier active adult community for 55+ gives you carefree living at its finest. One story unit welcomes you into a community you're sure to feel at home in. Detailing like stainless appliances, brick exterior, cast stone fireplace and gas logs, open concepts and sun room set the exquisite feel. Common amenities include a swimming pool, fitness center & clubhouse and all are minutes away from the tollway, shopping and dining. Owner is licensed broker in Texas.

2
beds

2
baths

1,538 Sq.Ft. LIVING AREA

Ferral Roark

Ferral Roark

Features & Amenities

Interior

  • total bedrooms2
  • Total bathrooms2
  • full bathrooms2
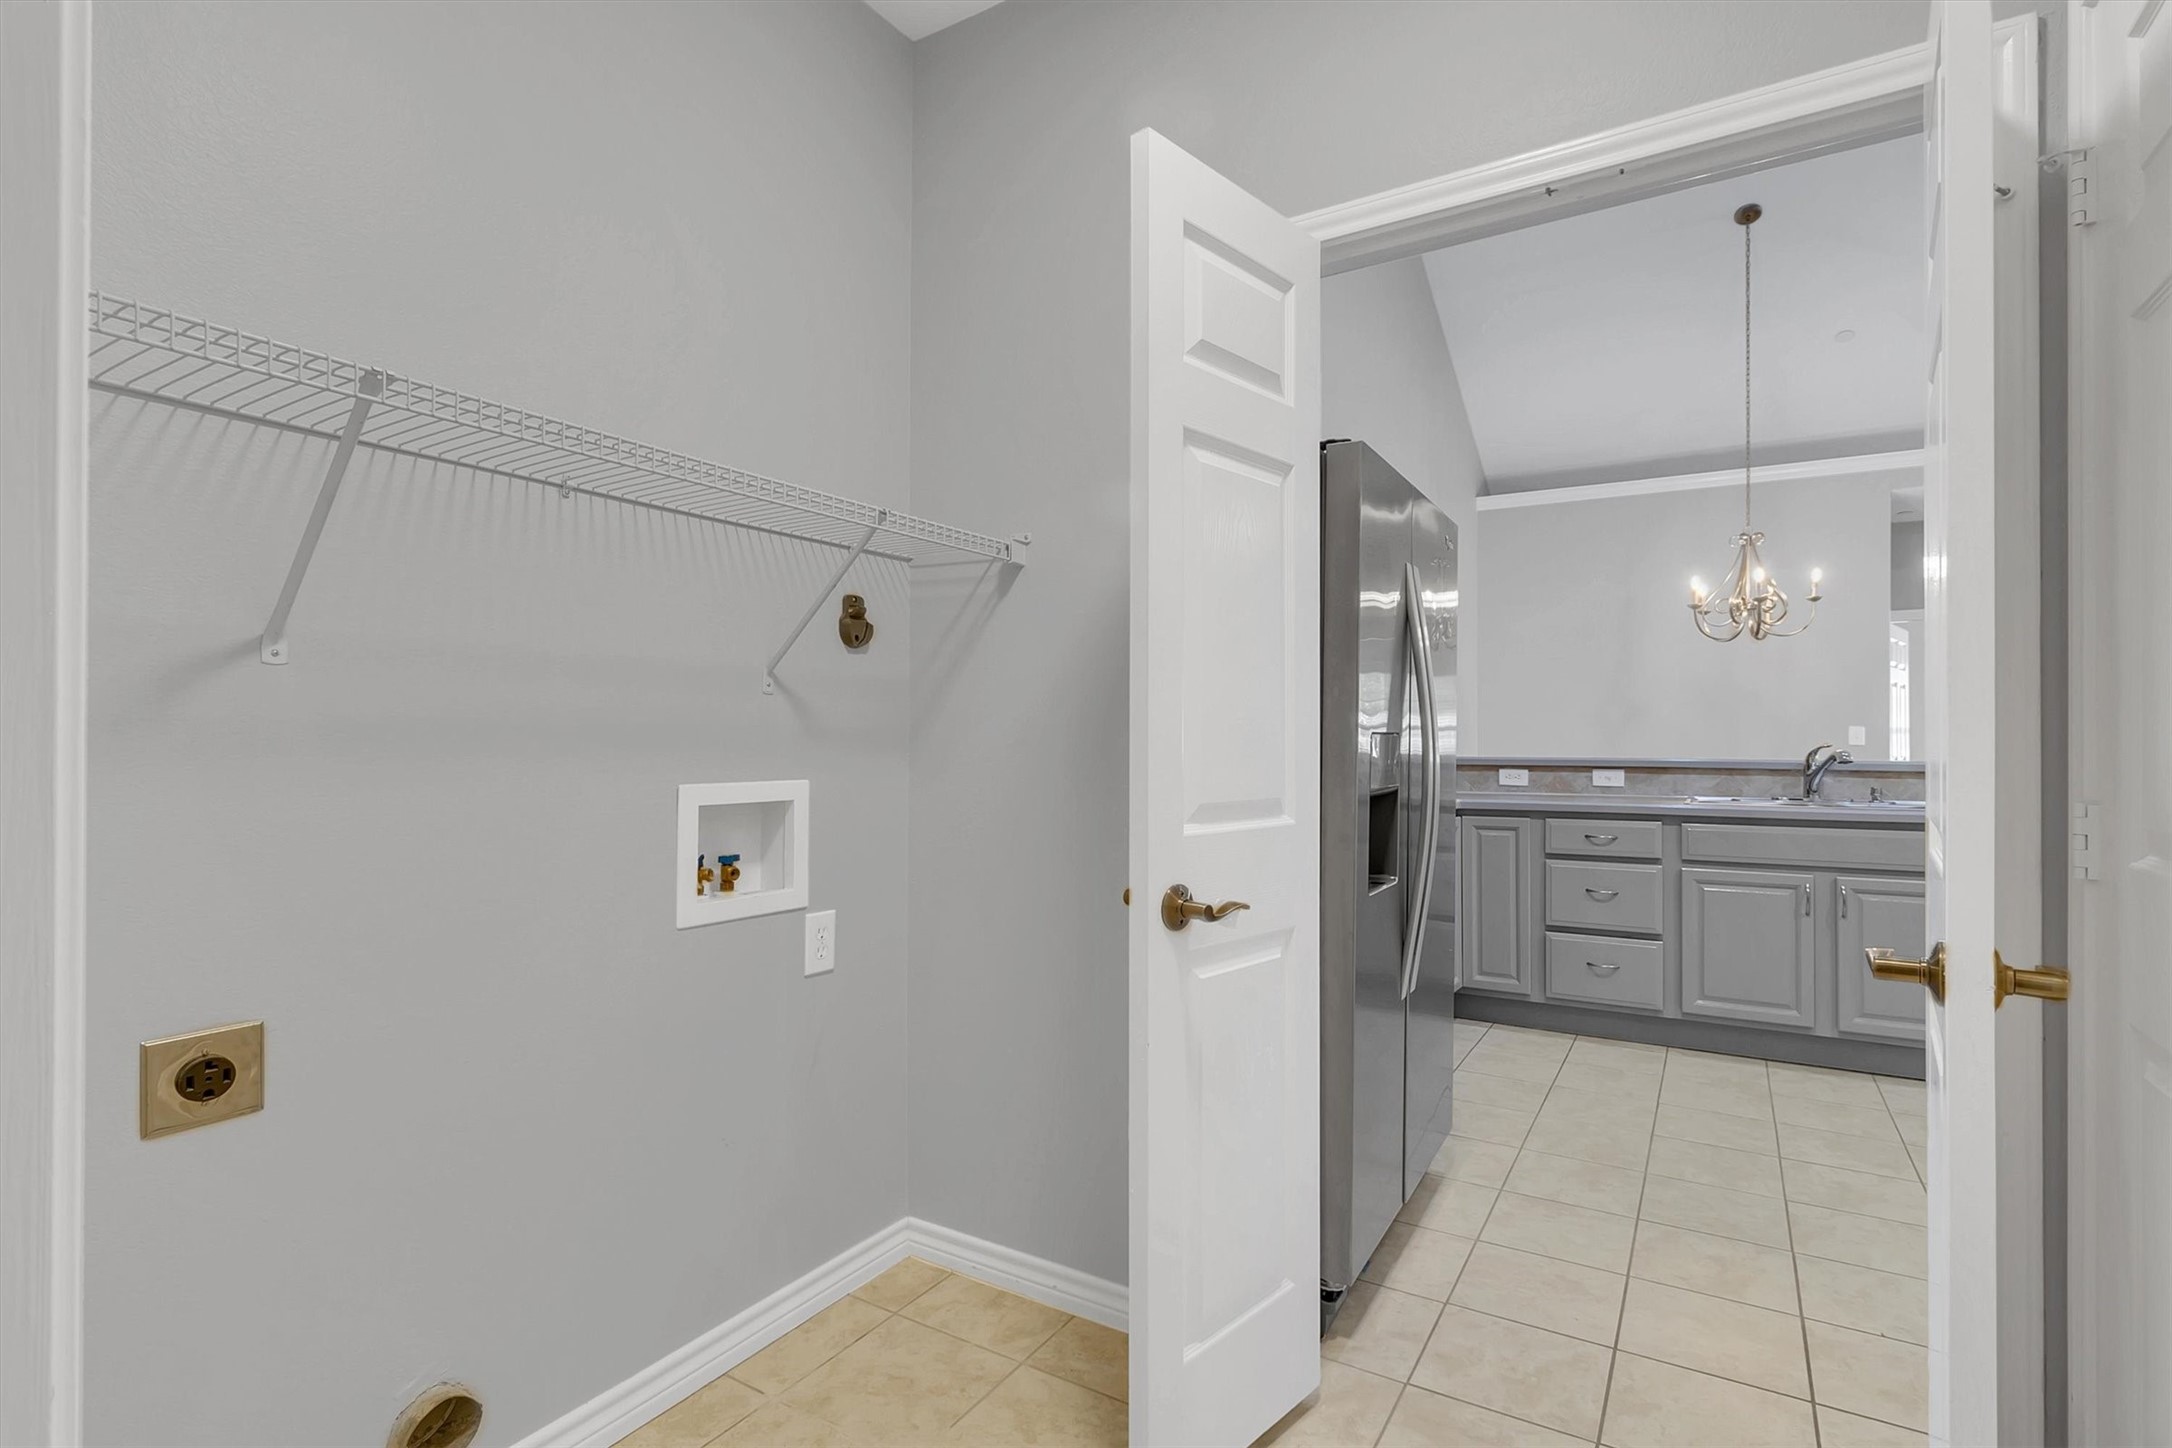
  • Laundry room Washer Hookup, Dryer Hookup, Electric Dryer Hookup, Laundry in Utility Room
  • Flooring Ceramic Tile, Luxury Vinyl Plank
  • Fireplace Gas Starter, Living Room
  • APPLIANCES Dryer, Dishwasher, Electric Range, Electric Water Heater, Disposal, Microwave, Refrigerator, Washer
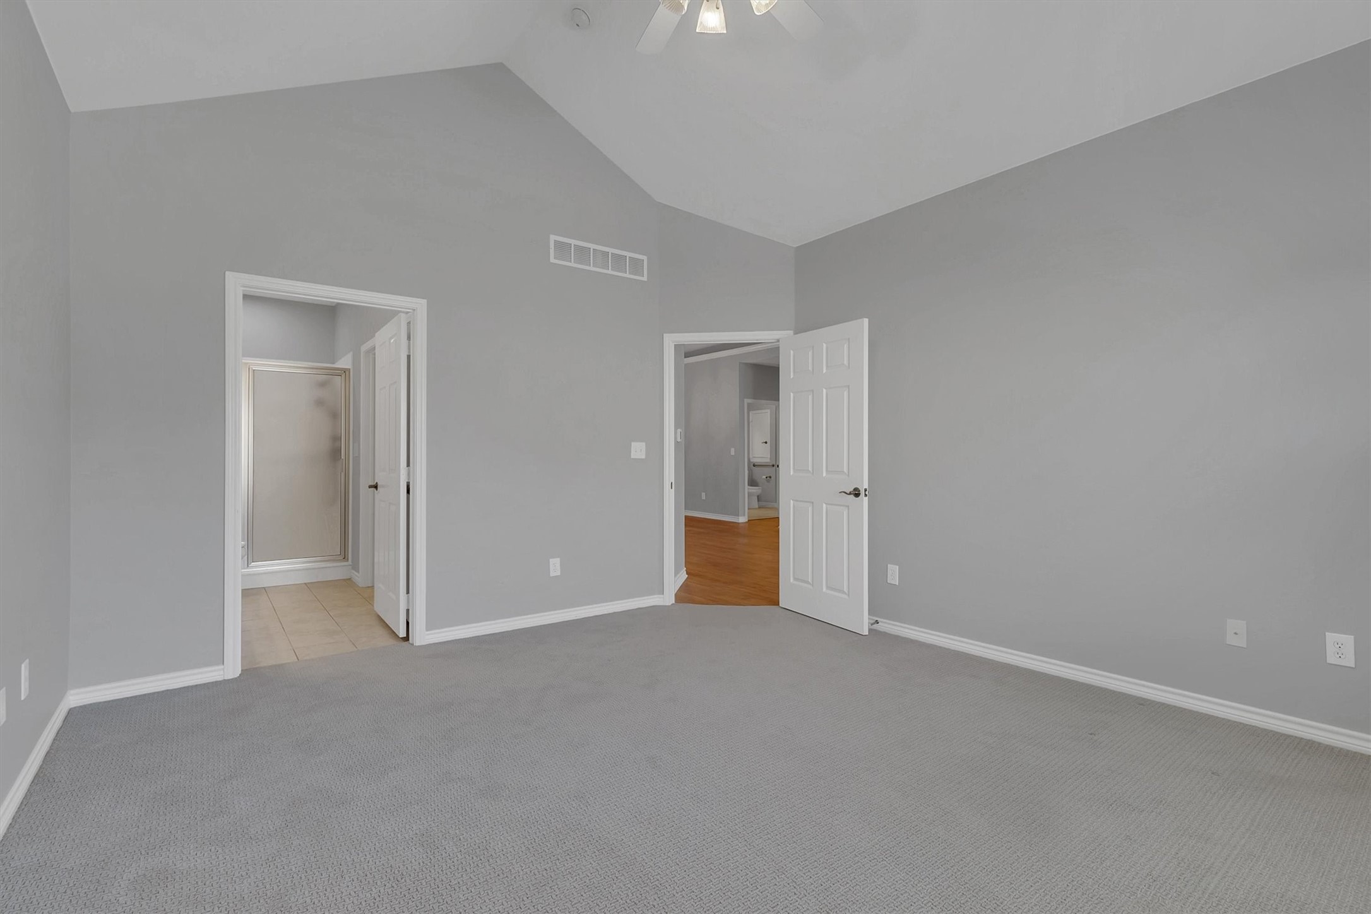
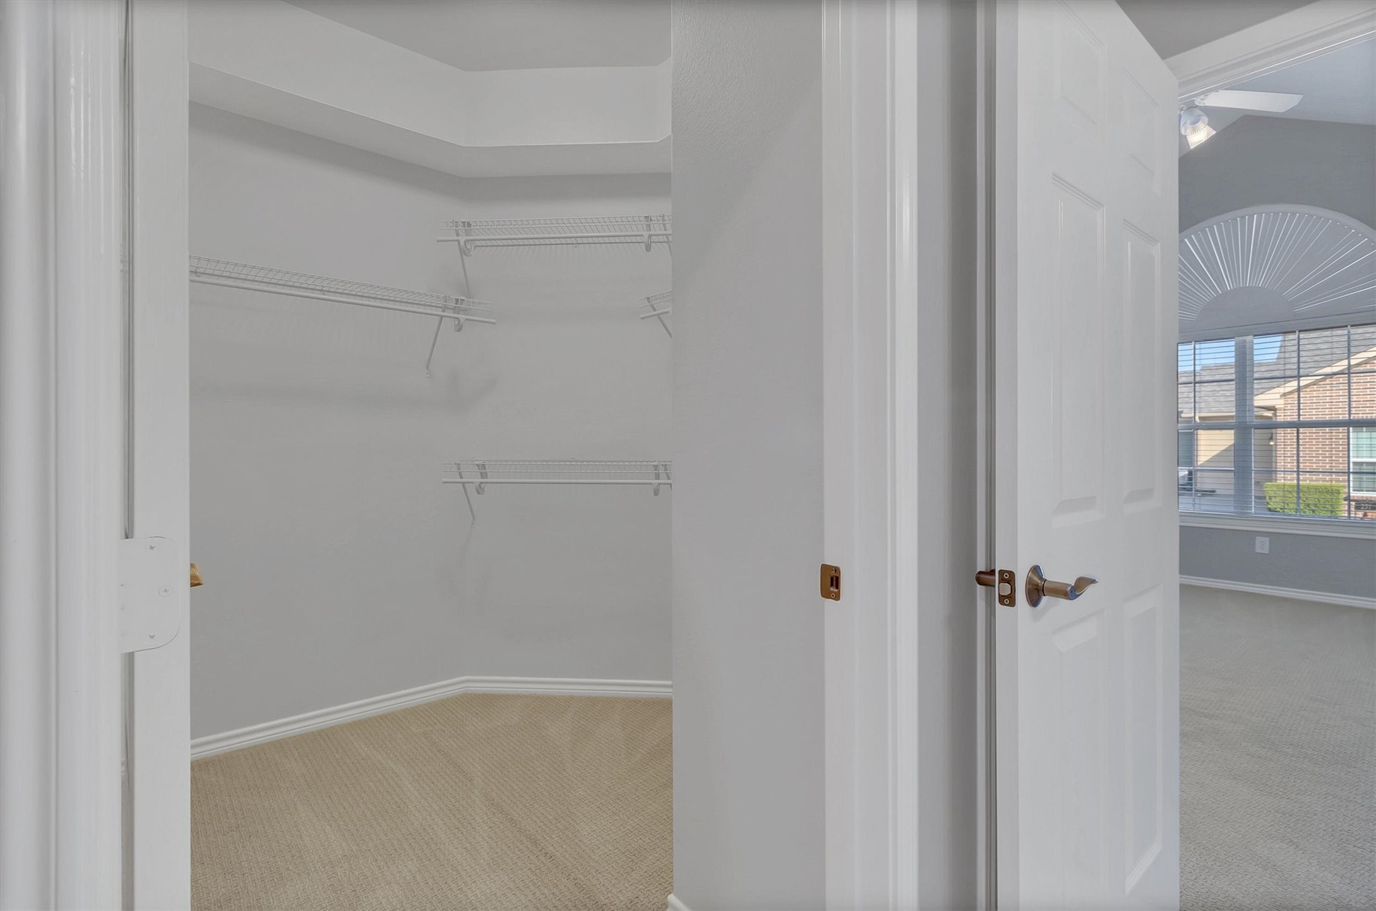
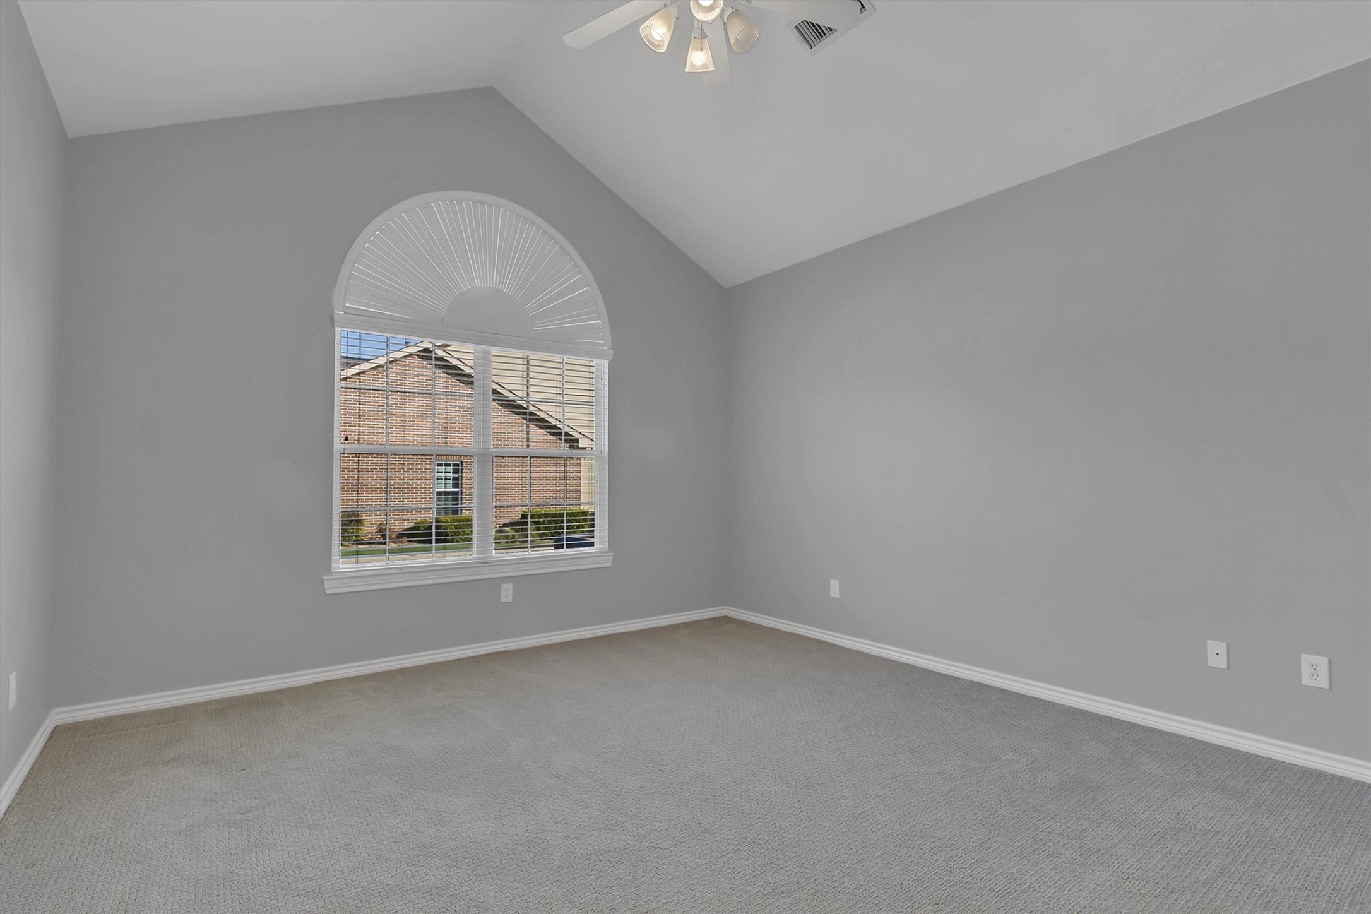
  • other interior Features Cathedral Ceiling(s), High Speed Internet, Multiple Master Suites, Cable TV, Vaulted Ceiling(s), Walk-In Closet(s)

Area & Lot

  • Status Leased
  • Date Leased June 1, 2026
  • Living Area1,538 Sq.Ft.
  • MLS® ID21265710
  • TypeCondo
  • YEAR BUILT2007
  • Architecture StylesTraditional
  • Elementary SchoolIndian Creek
  • Middle SchoolArbor Creek
  • High SchoolHebron
  • School DistrictLewisville ISD

Exterior

  • STORIES1
  • Garage Space2.0
  • water SourcePublic
  • utilitiesSewer Available, Separate Meters, Underground Utilities, Water Available, Cable Available
  • PoolNone
  • roofComposition
  • lot featuresCorner Lot, Landscaped, Subdivision, Sprinkler System
  • parkingConcrete, Door-Multi, Driveway, Garage, Garage Door Opener, Inside Entrance, Kitchen Level
  • HEAT TYPECentral, Electric
  • AIR CONDITIONINGCentral Air, Ceiling Fan(s), Electric
  • sewerPublic Sewer
  • SubstructureSlab
  • HOA AmenitiesMaintenance Front Yard
  • security FeaturesCarbon Monoxide Detector(s), Gated Community, Smoke Detector(s)
  • other exterior FeaturesRain Gutters

Financial

  • Price Upon Request
View Virtual Tour

Work With Us

Collaborating closely with our clients, we transform dreams into reality, tailoring every aspect of the home to reflect their unique tastes and preferences. From concept to completion, our team ensures that every custom home is a true reflection of the homeowner's vision.

Follow Me on Instagram