
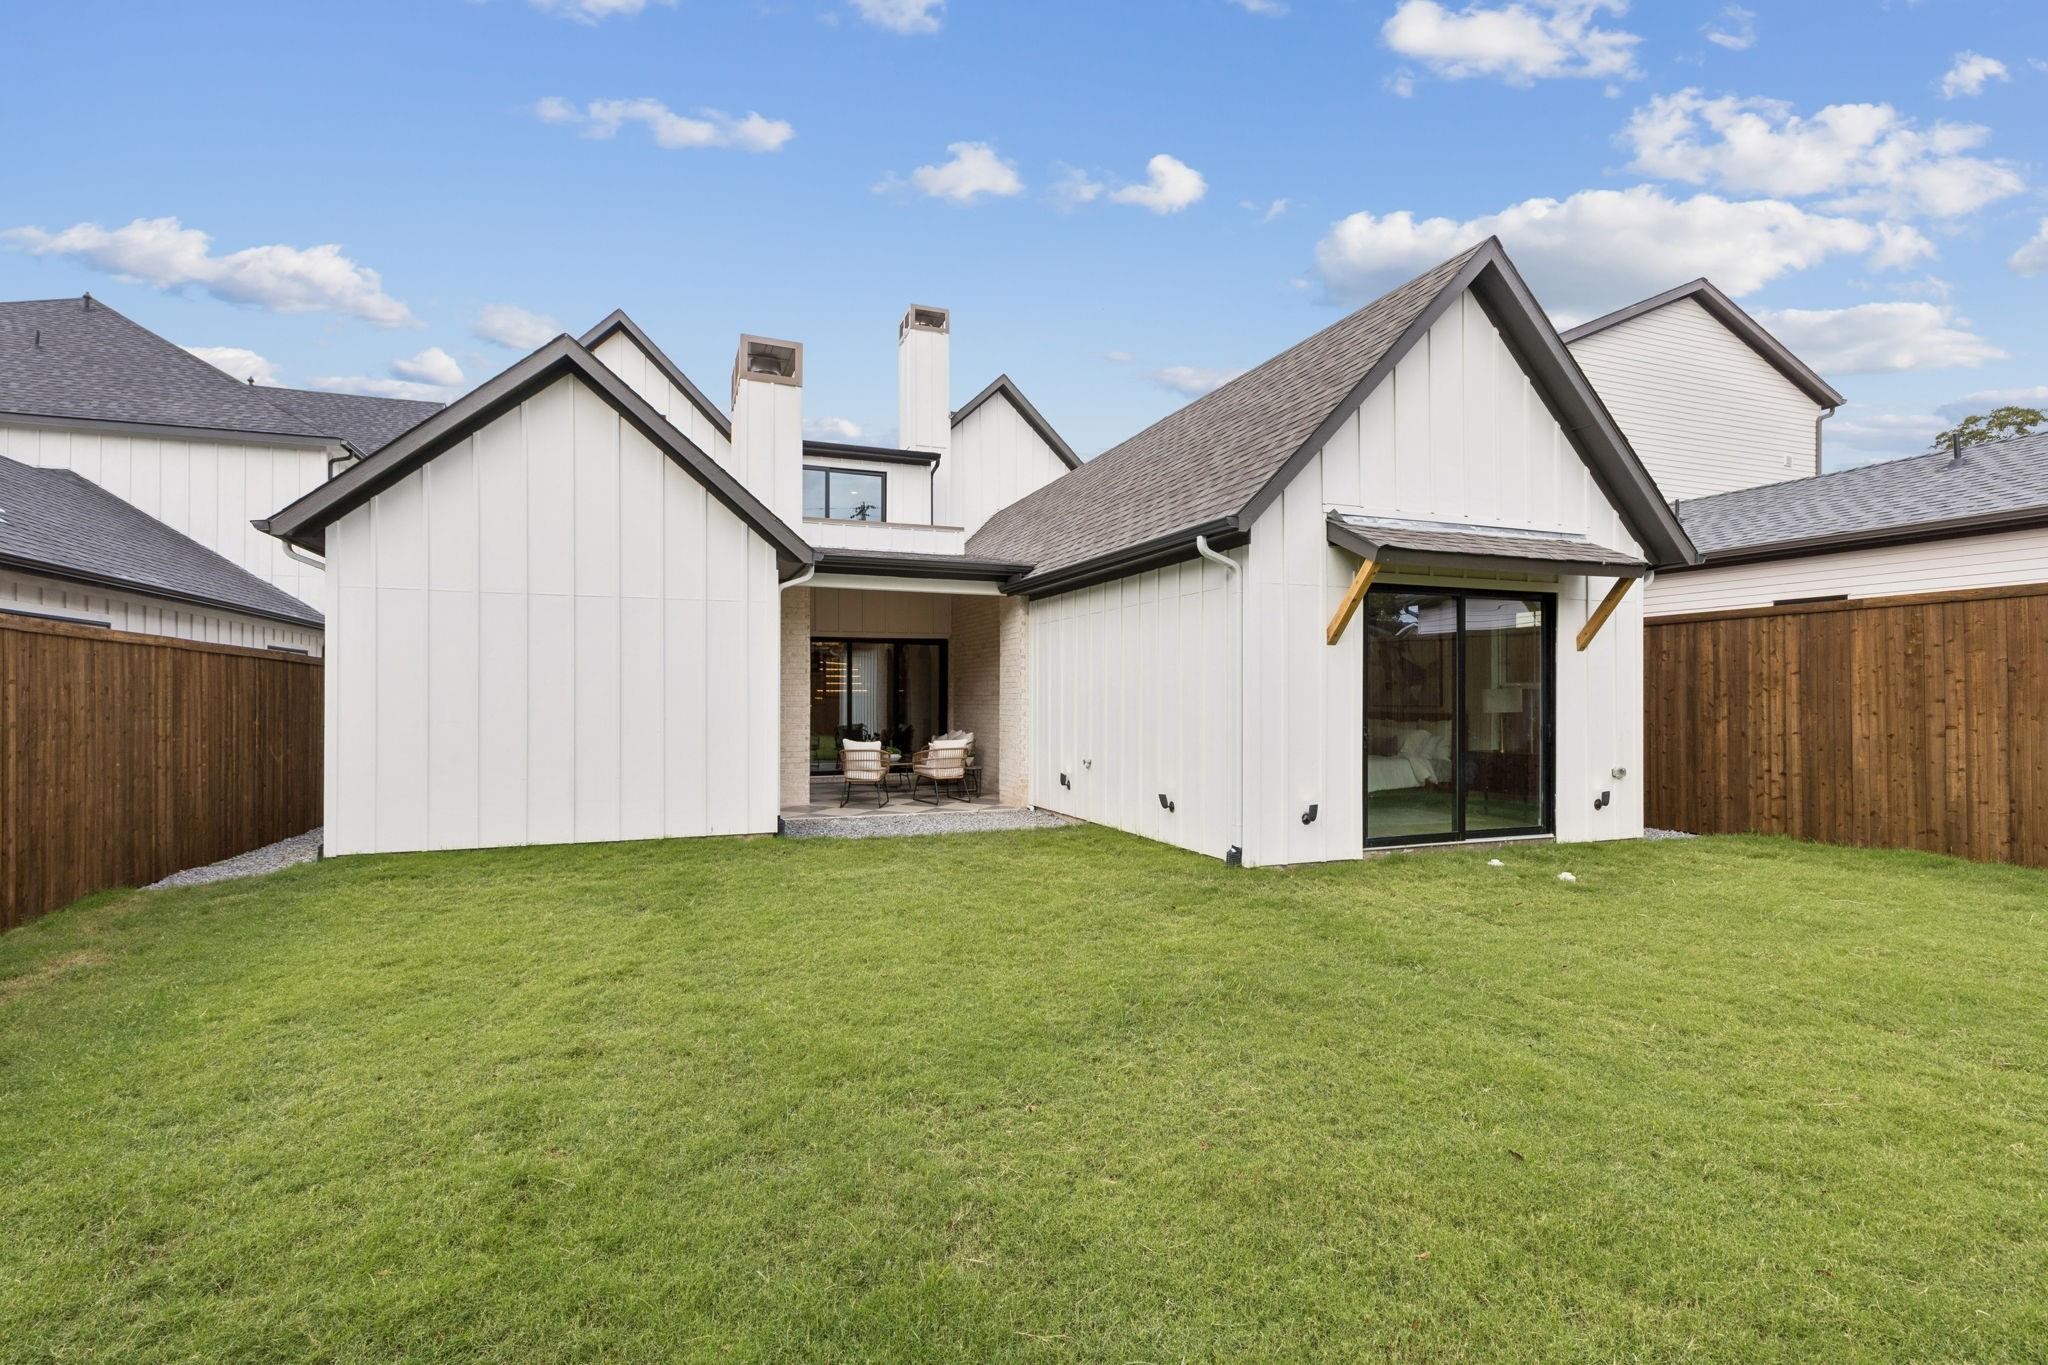
2026 Euclid Avenue
2026 Euclid Avenue
2026 Euclid Avenue
2026 Euclid Avenue
2026 Euclid Avenue
2026 Euclid Avenue
2026 Euclid Avenue
2026 Euclid Avenue
2026 Euclid Avenue
2026 Euclid Avenue
2026 Euclid Avenue
2026 Euclid Avenue
2026 Euclid Avenue
2026 Euclid Avenue
2026 Euclid Avenue
2026 Euclid Avenue
2026 Euclid Avenue
2026 Euclid Avenue
2026 Euclid Avenue
2026 Euclid Avenue
2026 Euclid Avenue
2026 Euclid Avenue
2026 Euclid Avenue
2026 Euclid Avenue
2026 Euclid Avenue
2026 Euclid Avenue
2026 Euclid Avenue
2026 Euclid Avenue
2026 Euclid Avenue
SEE ALL PHOTOS
2026 Euclid Avenue
2026 Euclid Avenue
2026 Euclid Avenue
2026 Euclid Avenue
2026 Euclid Avenue
2026 Euclid Avenue
2026 Euclid Avenue
2026 Euclid Avenue
2026 Euclid Avenue
2026 Euclid Avenue
2026 Euclid Avenue
2026 Euclid Avenue
2026 Euclid Avenue
2026 Euclid Avenue
2026 Euclid Avenue
2026 Euclid Avenue
2026 Euclid Avenue
2026 Euclid Avenue
2026 Euclid Avenue
2026 Euclid Avenue
2026 Euclid Avenue
2026 Euclid Avenue
2026 Euclid Avenue
2026 Euclid Avenue
2026 Euclid Avenue
2026 Euclid Avenue
2026 Euclid Avenue
2026 Euclid Avenue
2026 Euclid Avenue
Courtesy of Compass RE Texas, LLC.
Sold

2026 Euclid Avenue

2026 Euclid Avenue, Dallas, TX 75206

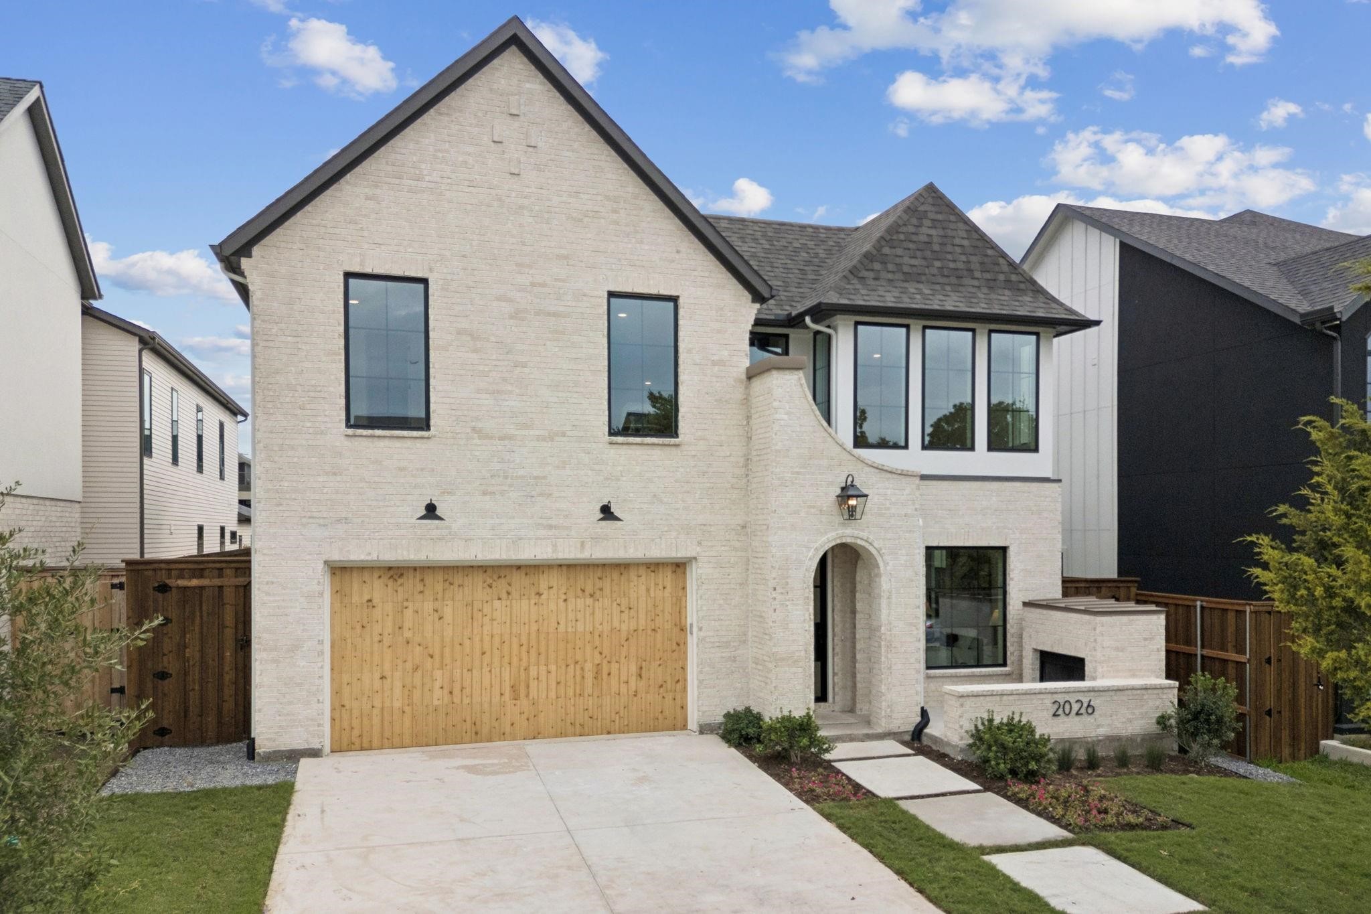
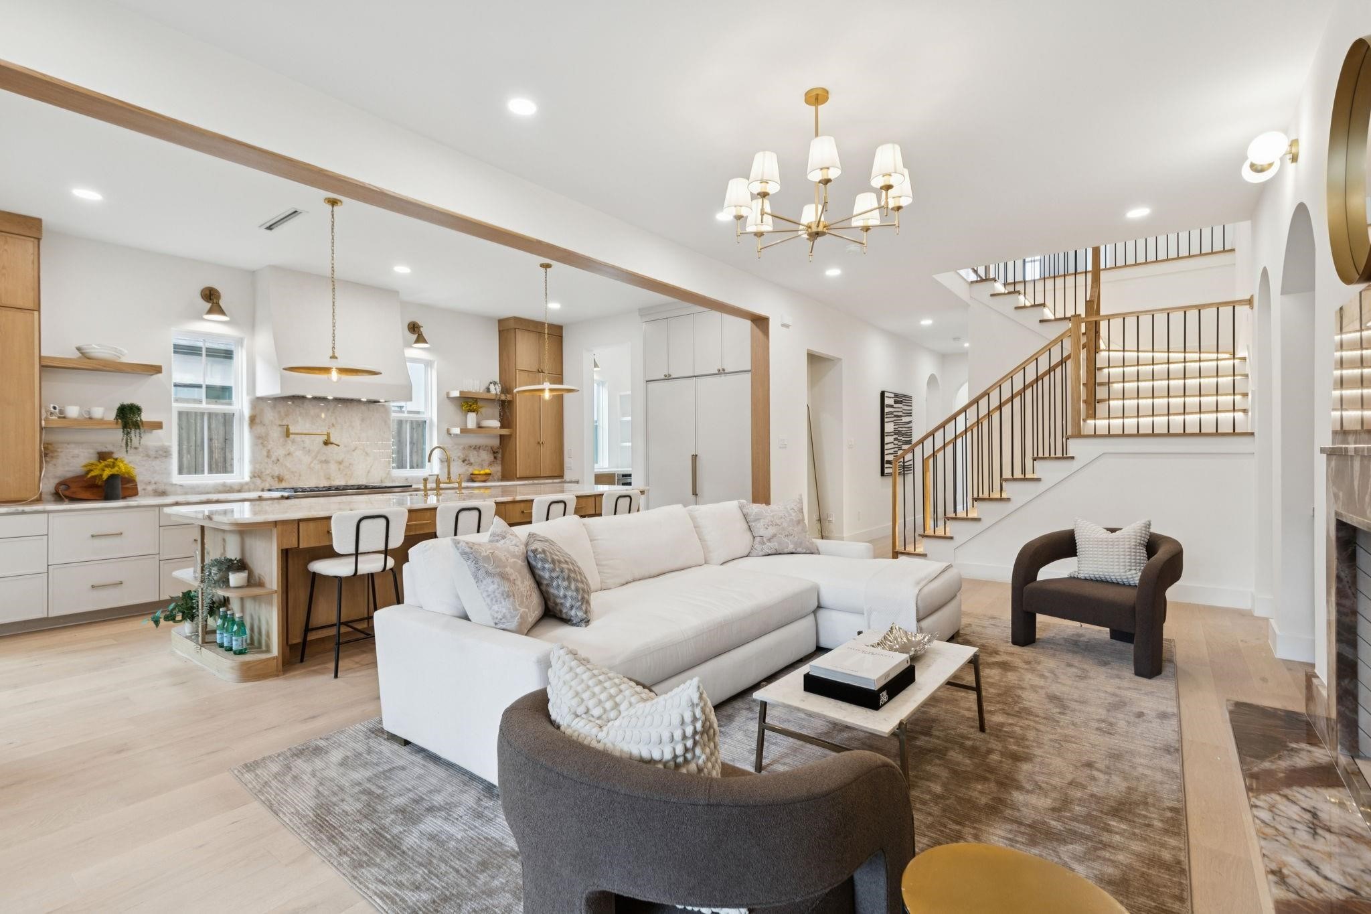
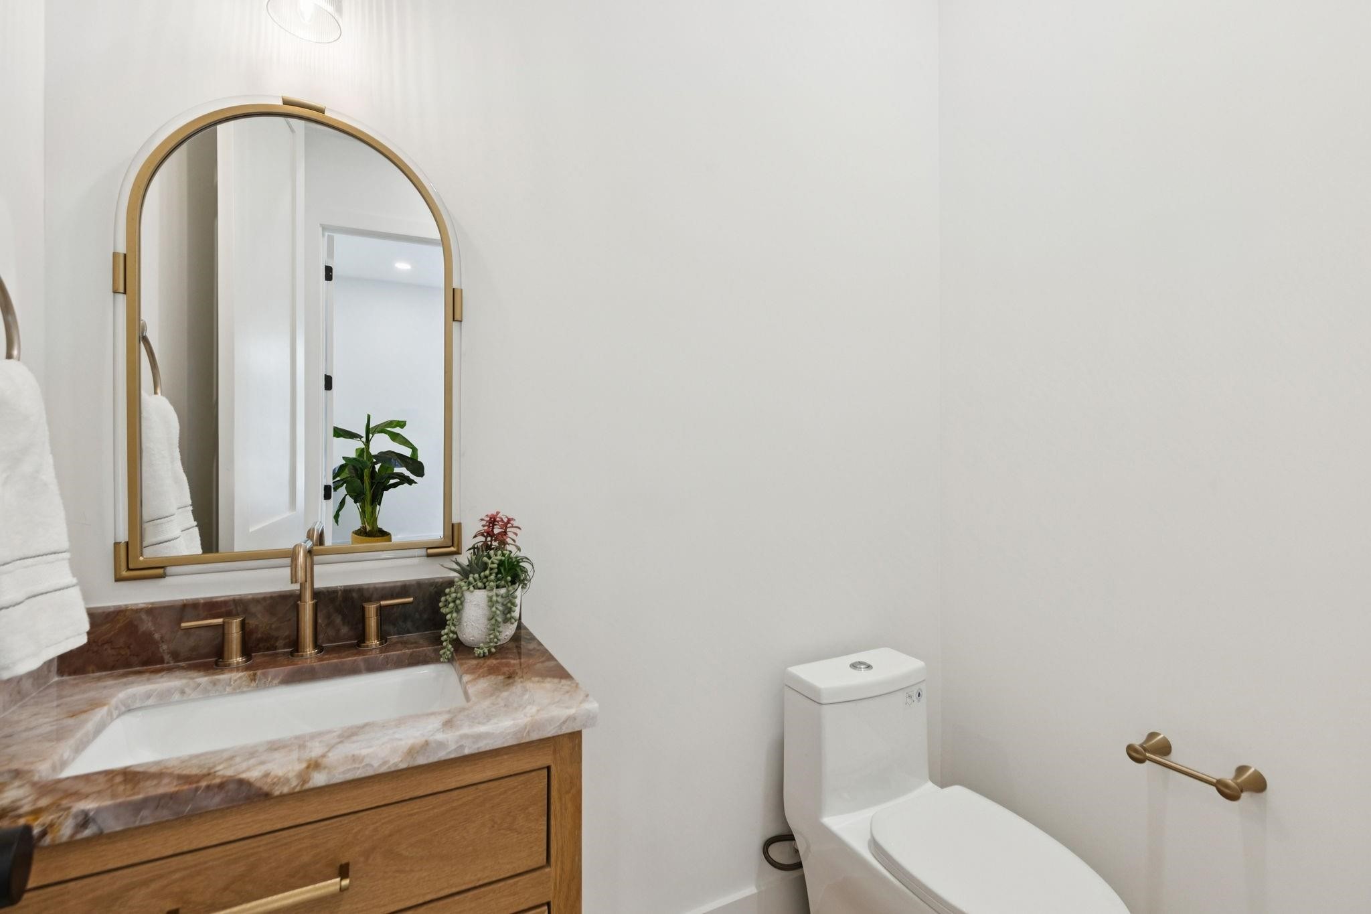
Just a stone's throw away from Lower Greenville, this brand new transitional, built by Verig Construction, features five
bedrooms with primary and guest down along with five full and one half bath, a dedicated office, library, and game
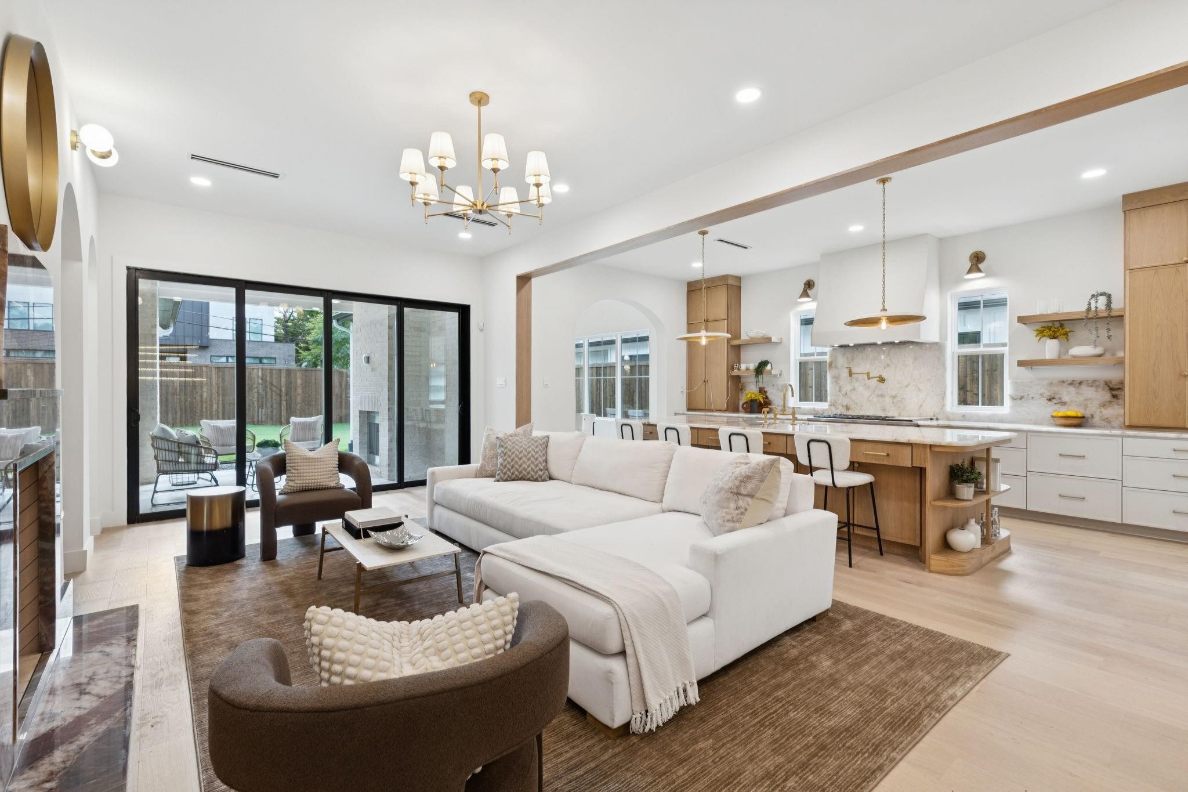
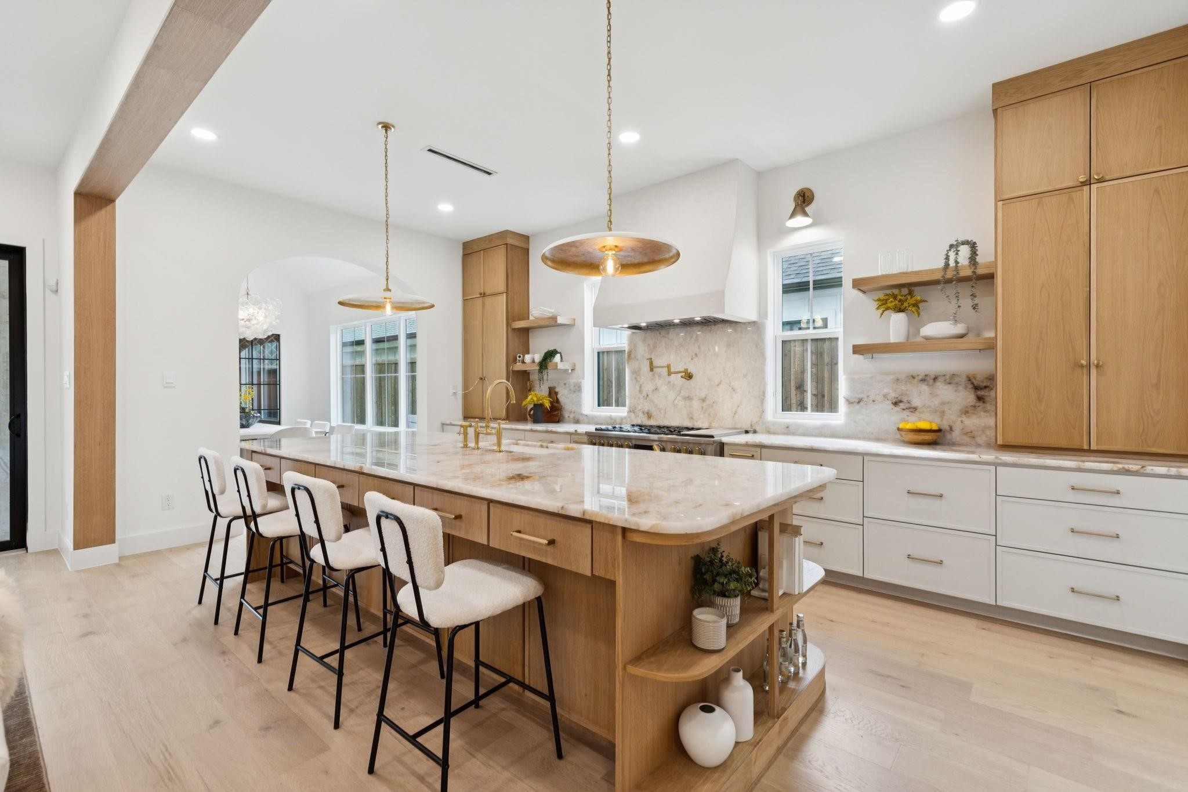
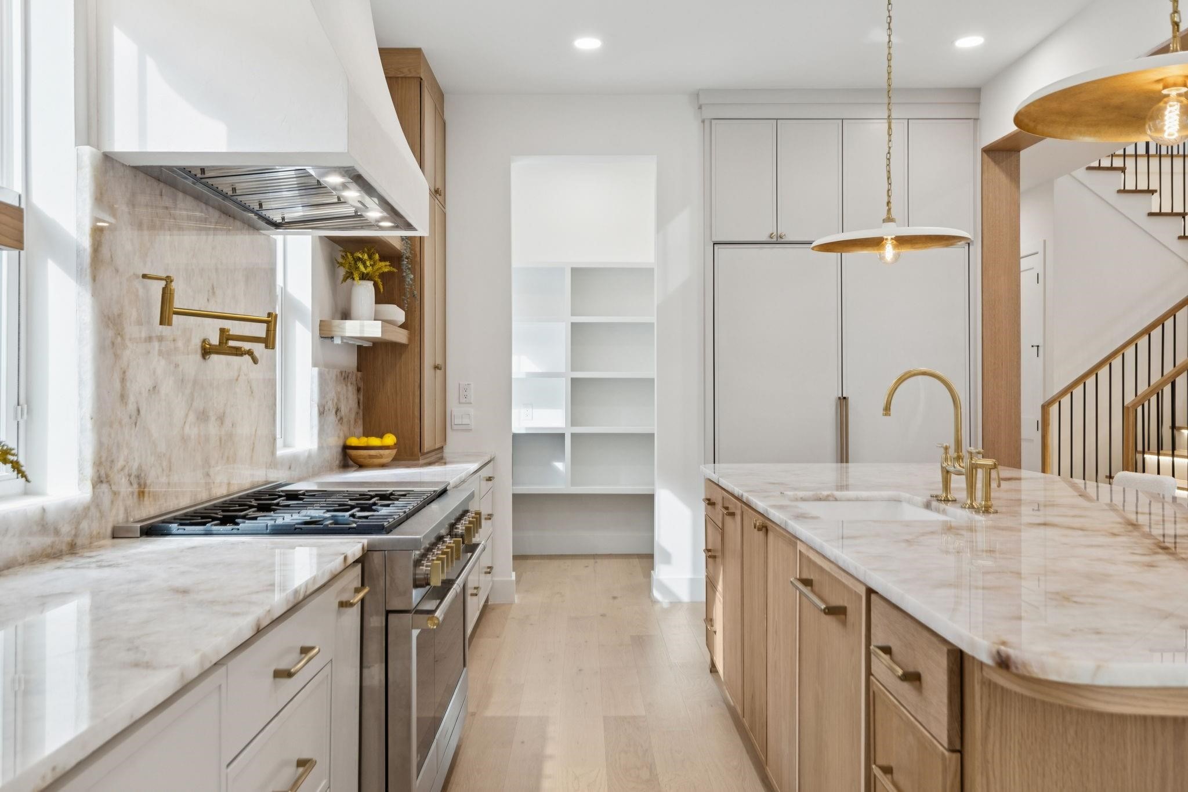
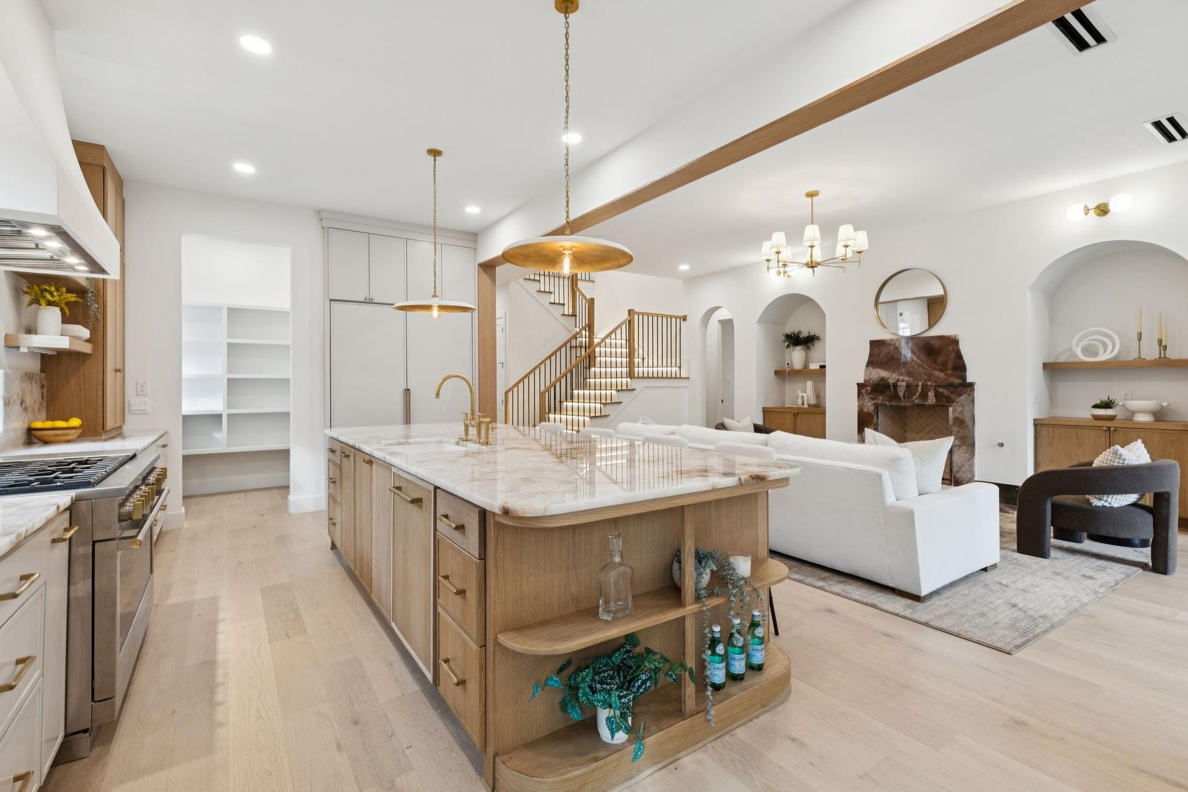
room, all spanning over 4,200 square feet. The chef's kitchen features GE Monogram appliances that include a six-
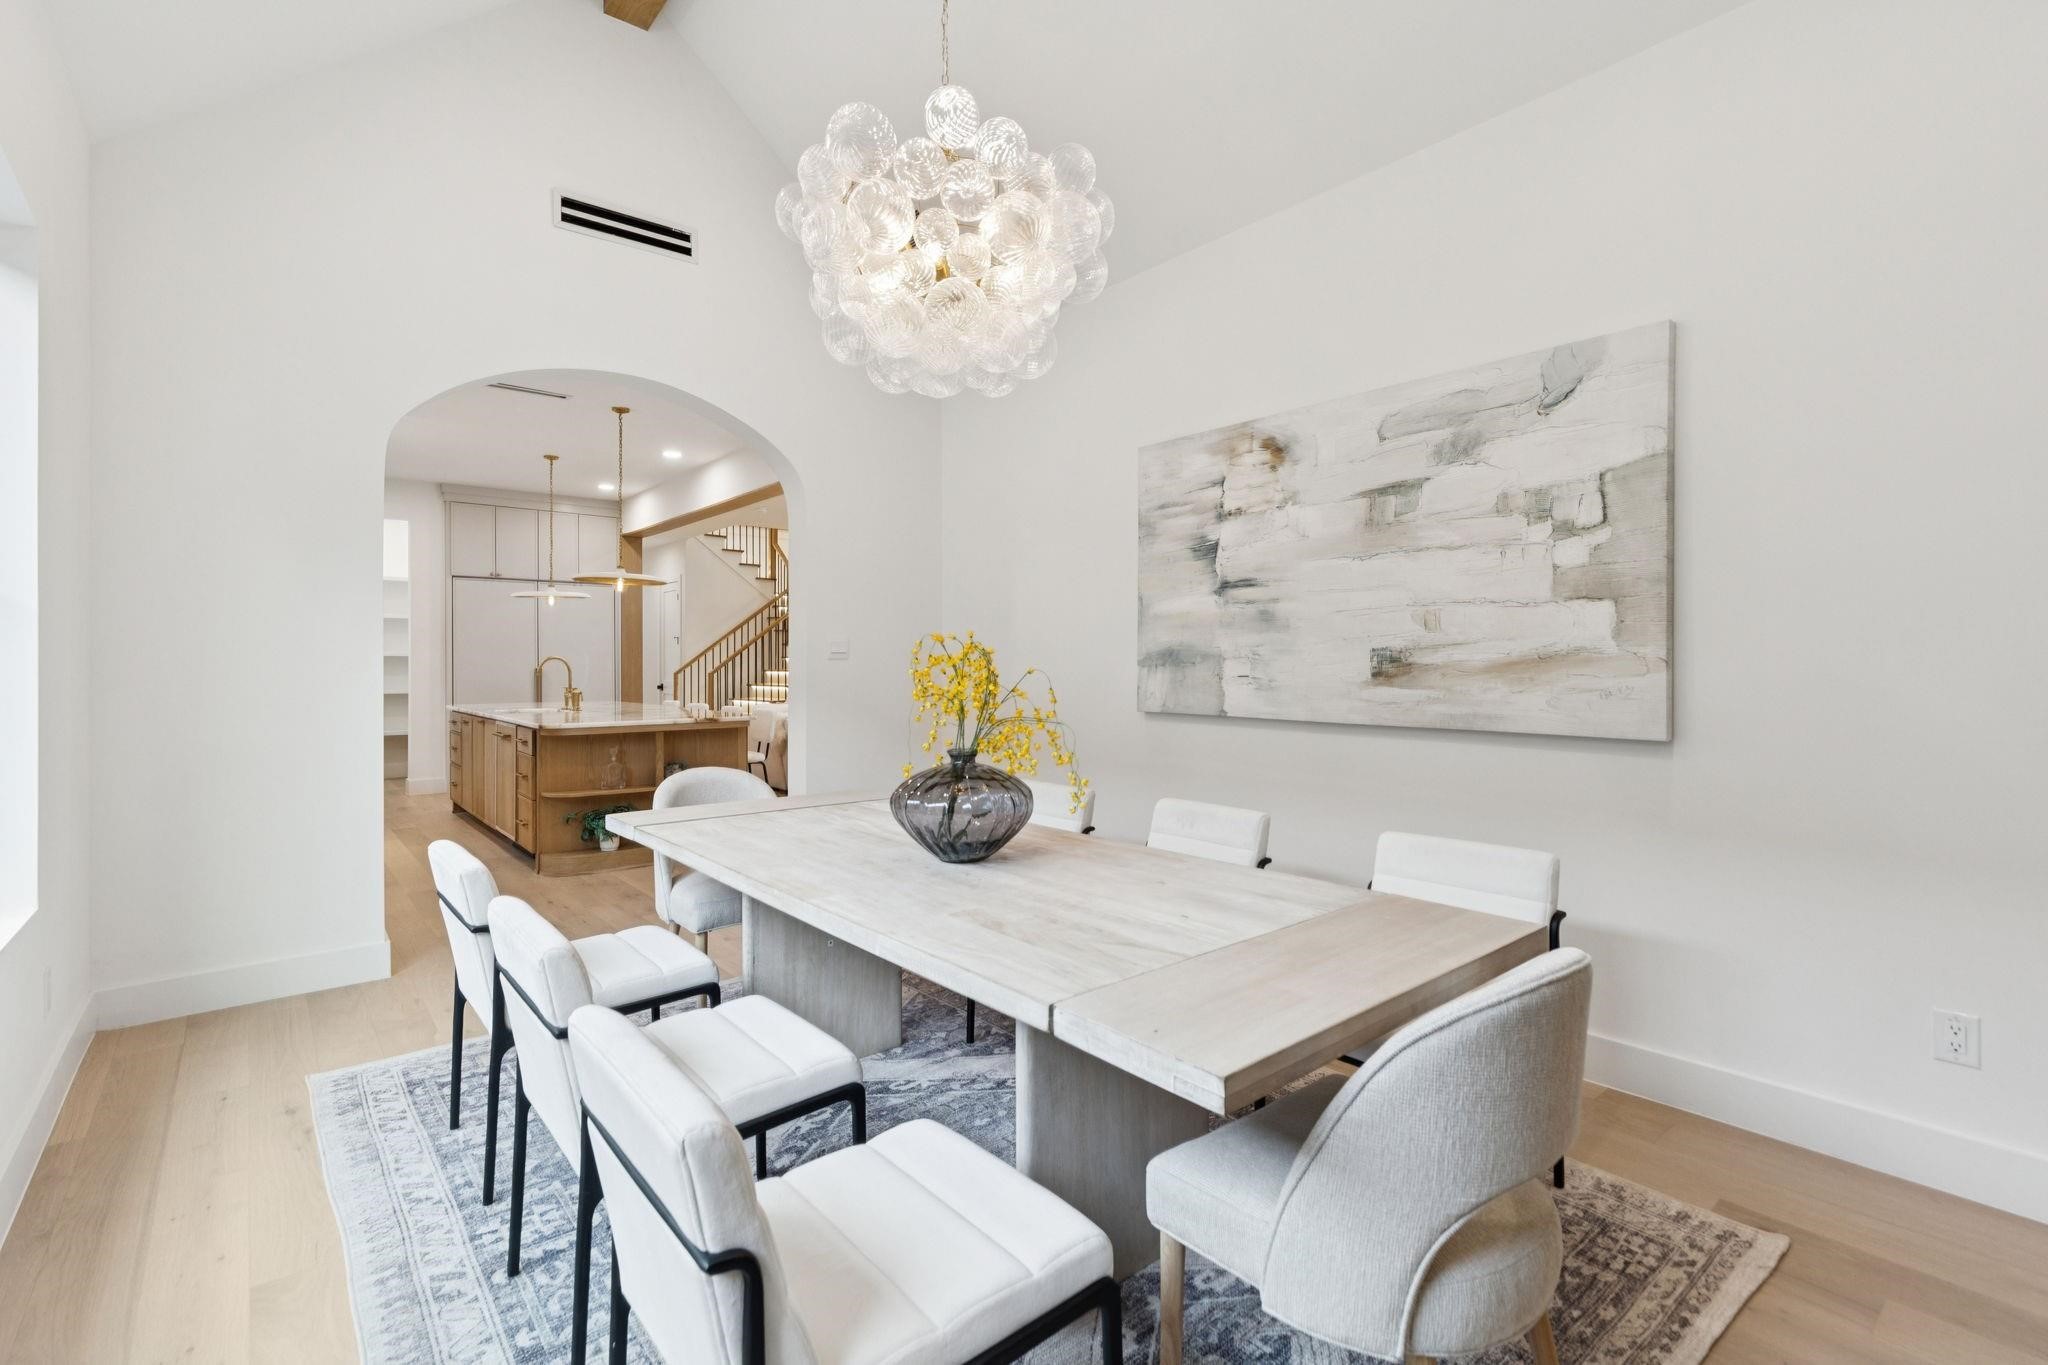
burner range, 48 inch paneled fridge and freezer, paneled dishwasher as well as a pot filler, all that lead into the
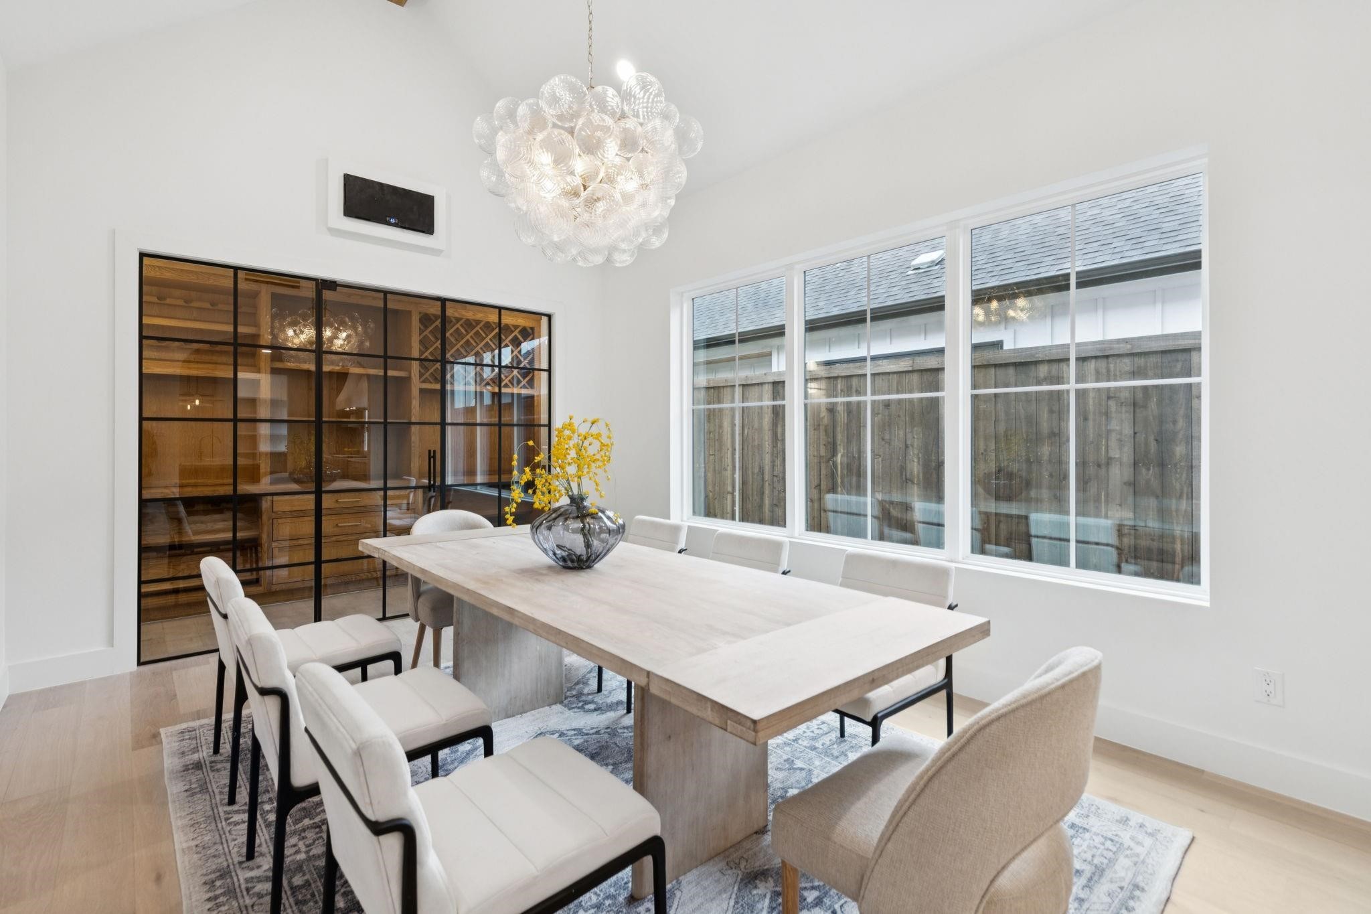
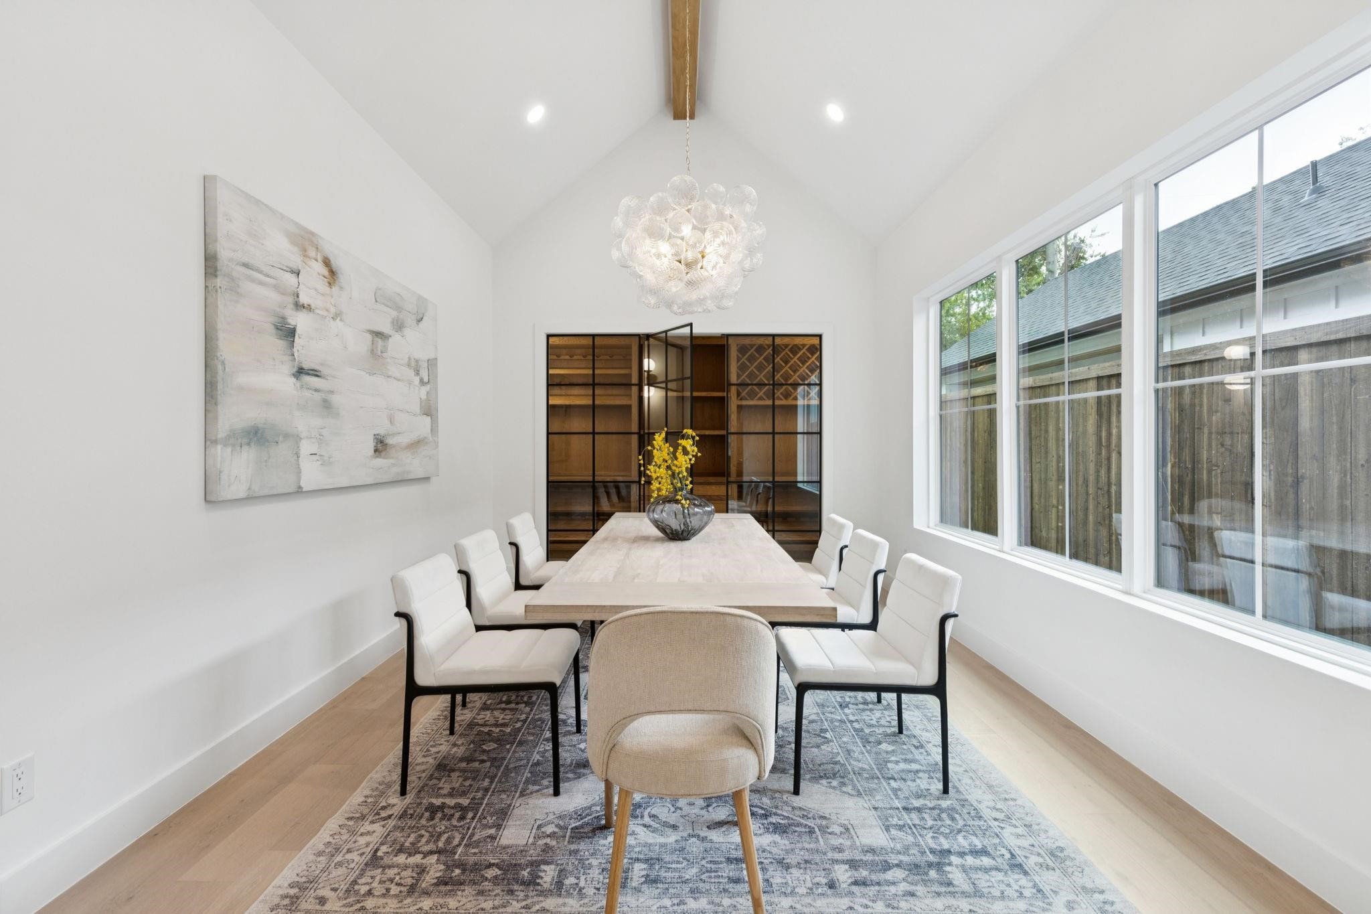
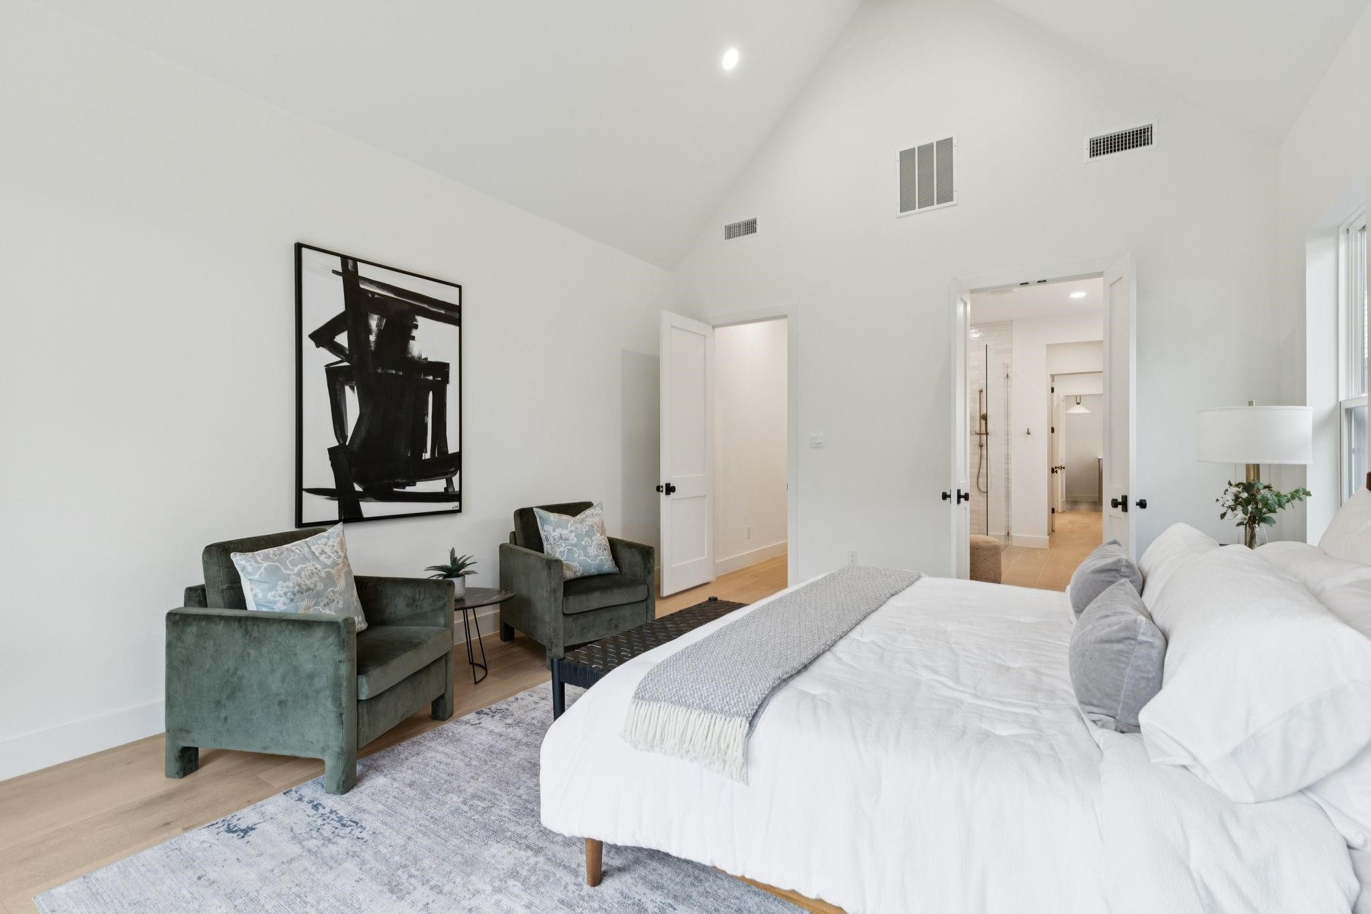
flanked dining room that has climate controlled 300-bottle wine cellar. Vaulted ceilings, a sitting area, and outdoor
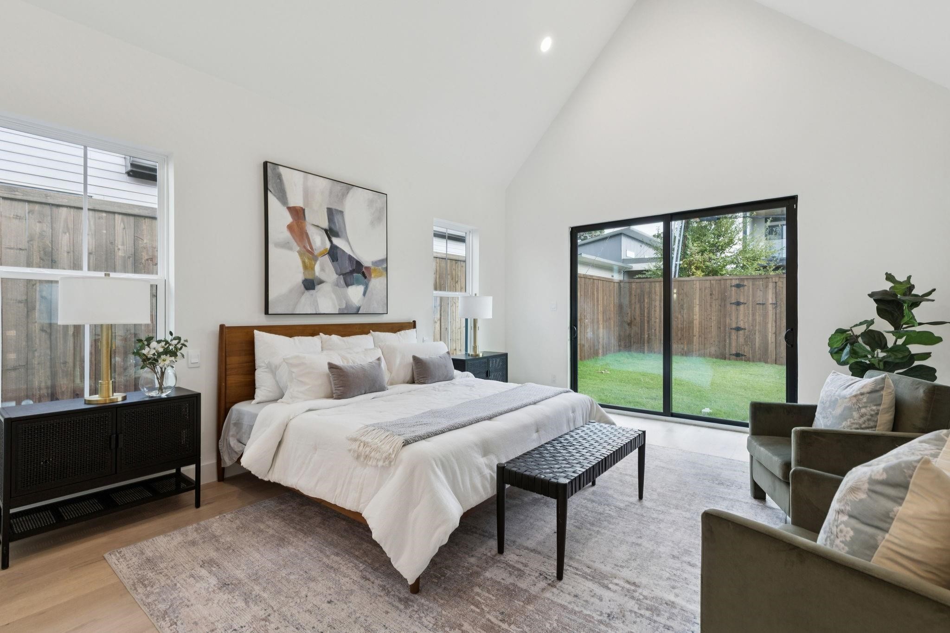
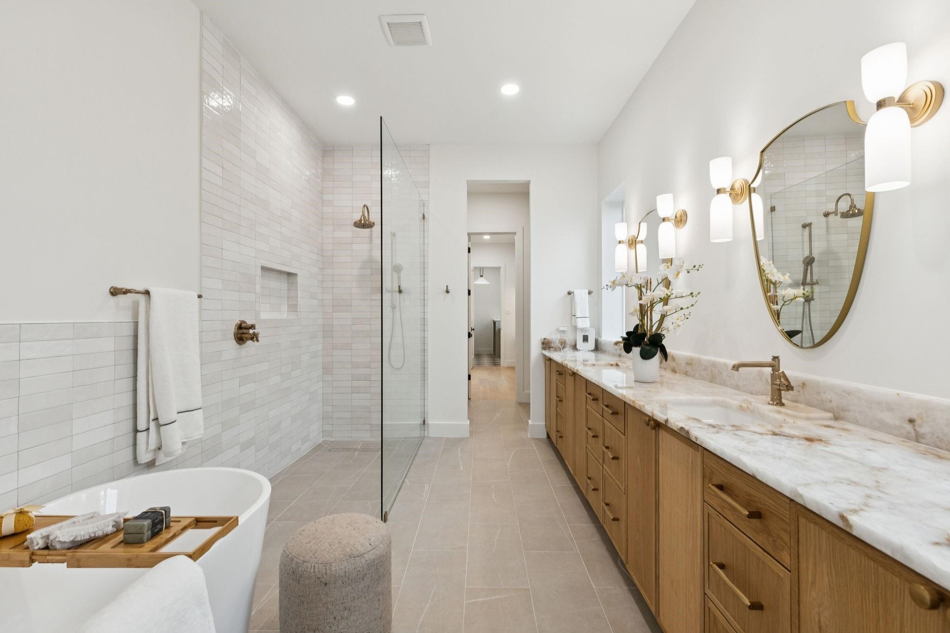
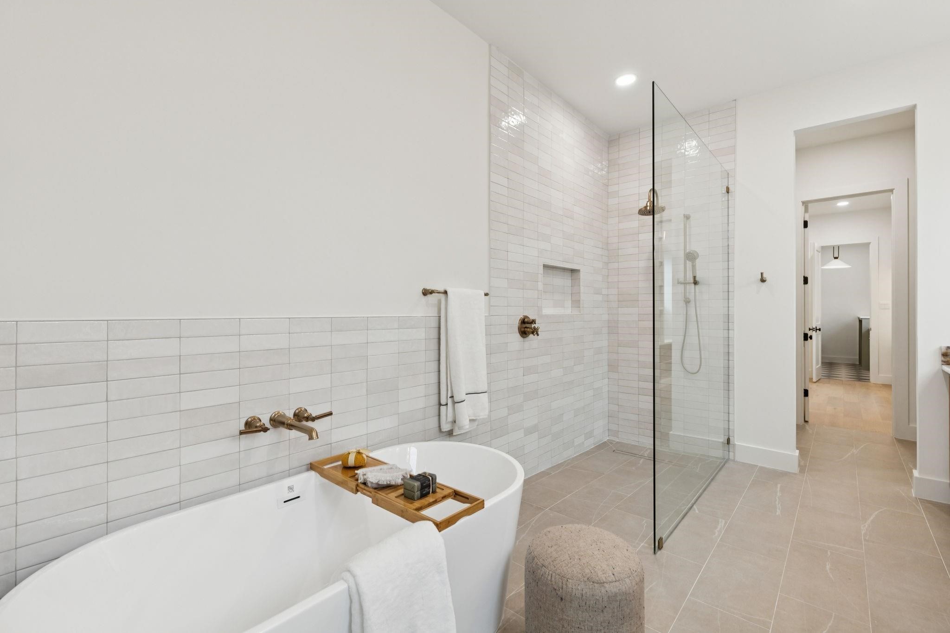
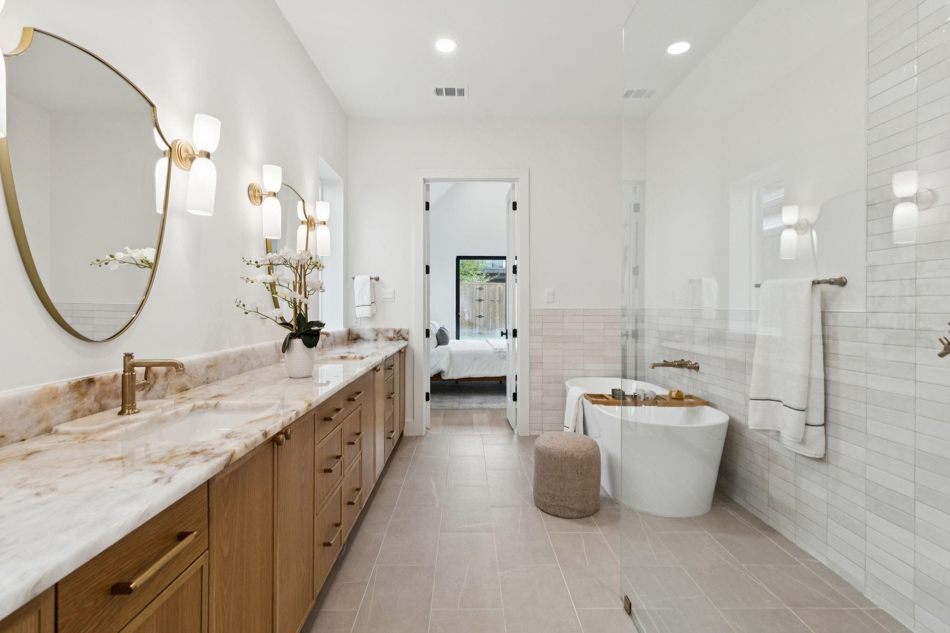
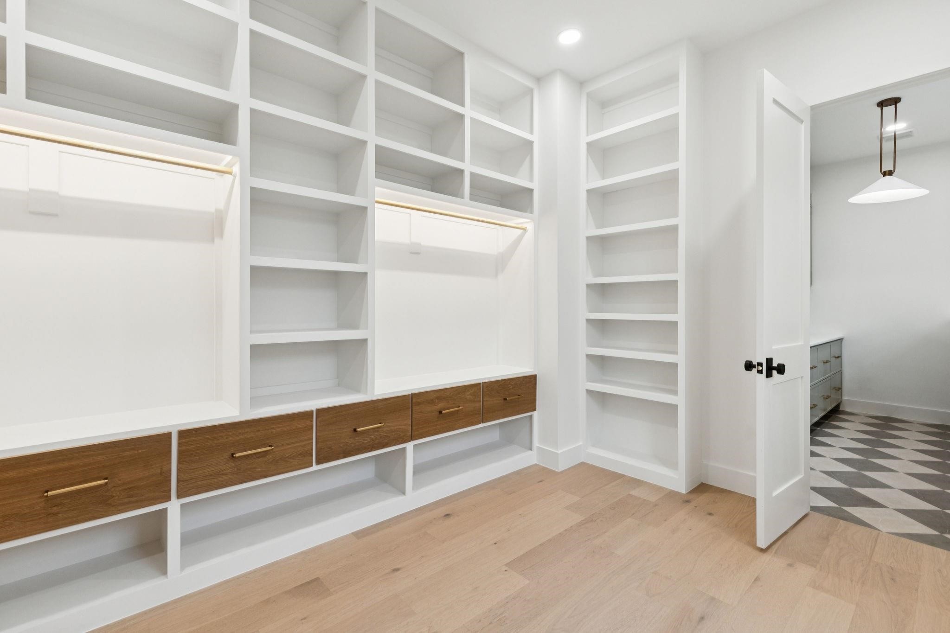
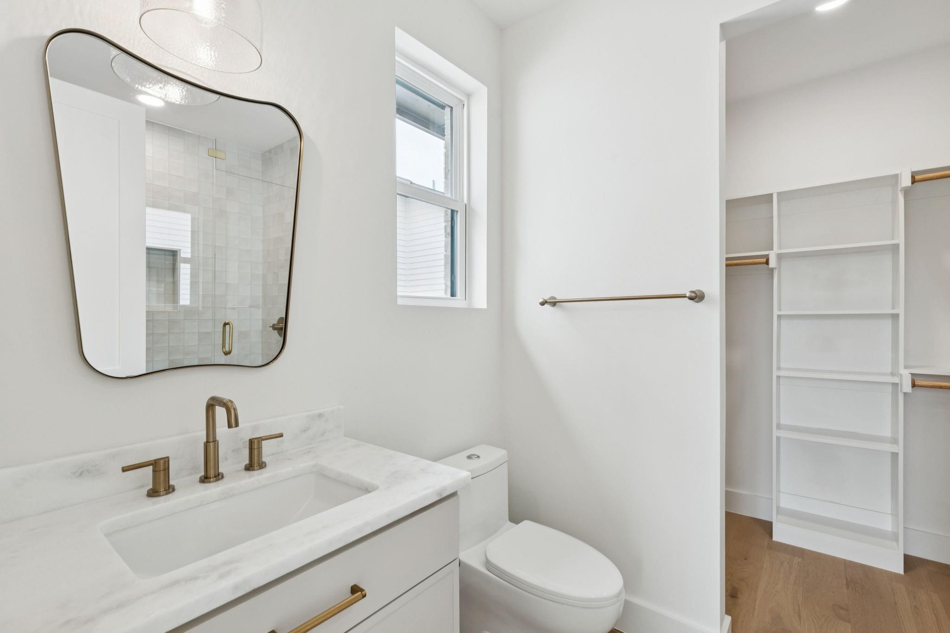
access are highlights of the primary suite in addition to the spa-like bathroom that has a soaking tub, stand alone
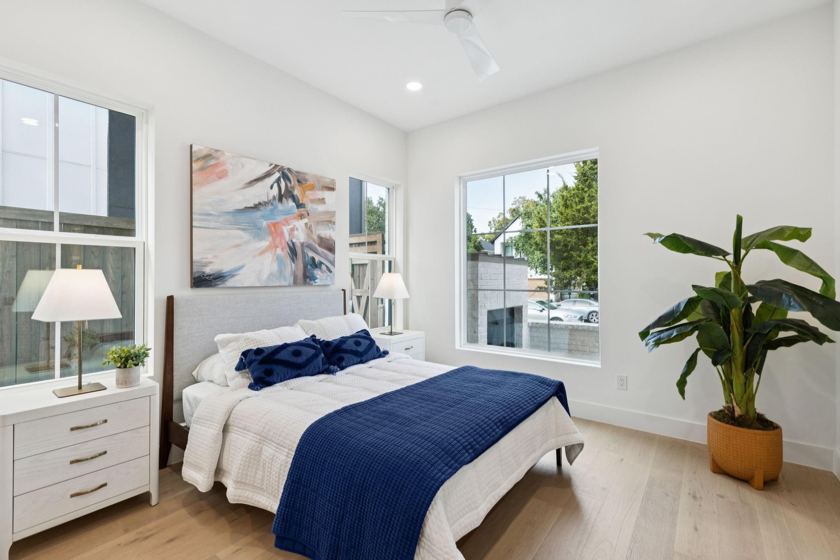
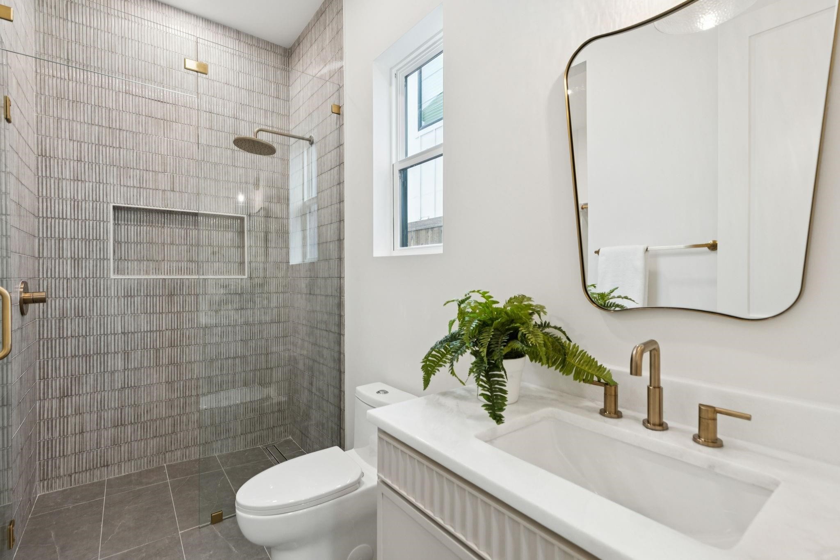
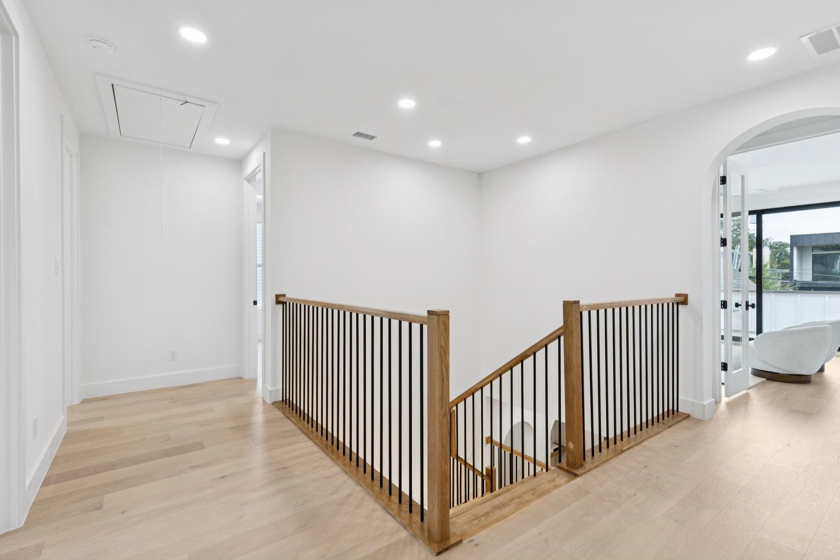
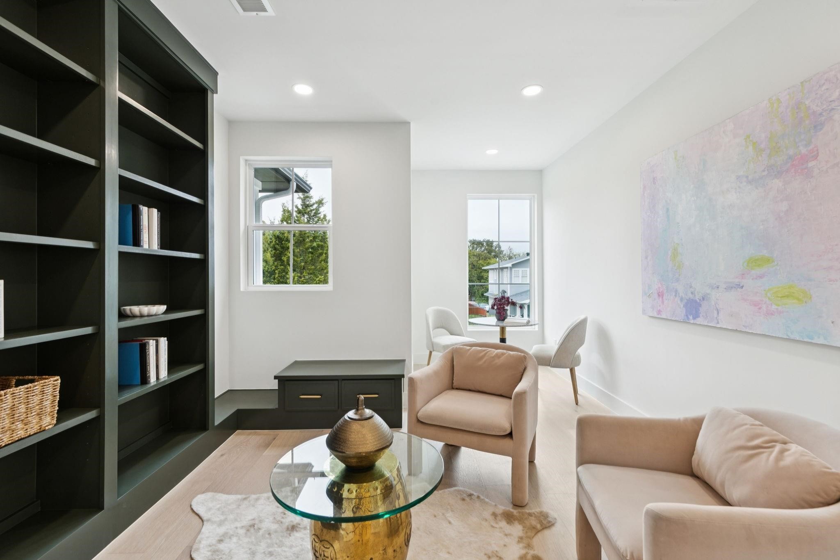
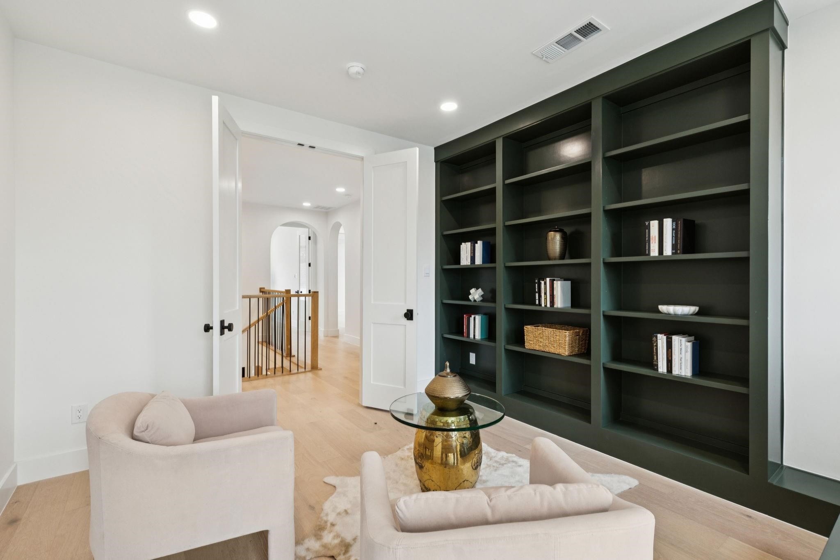
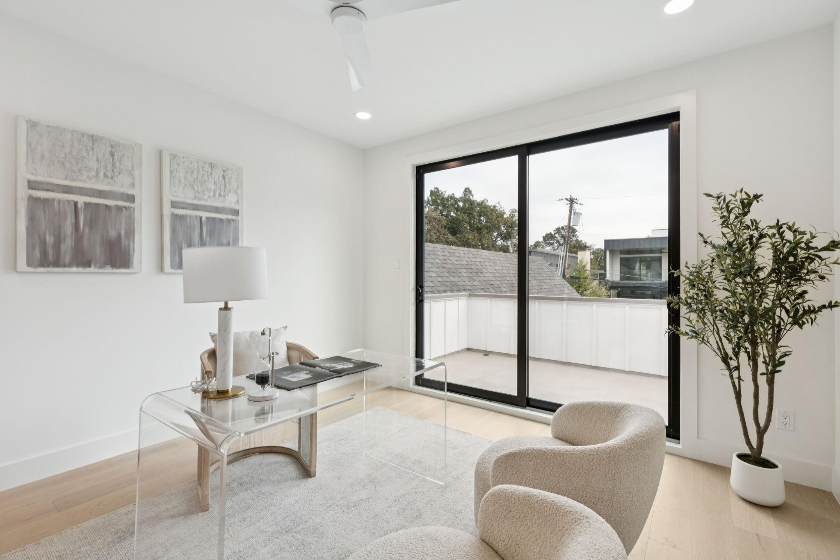
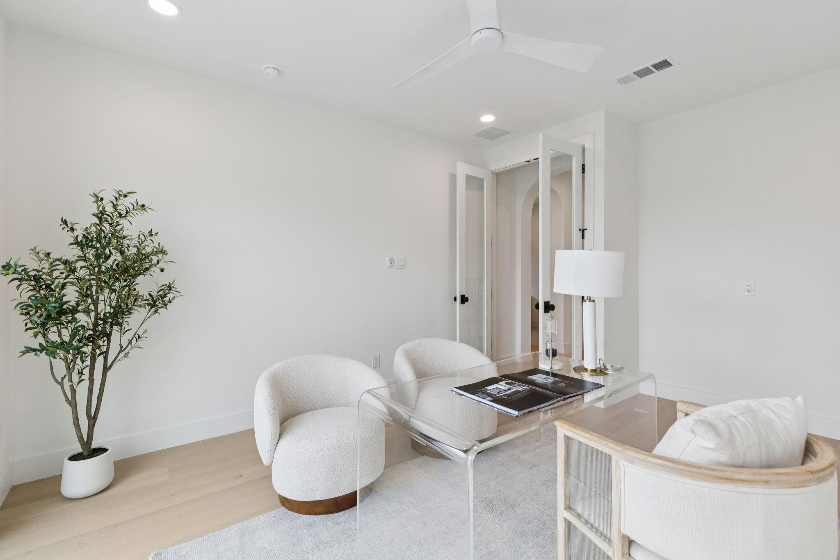
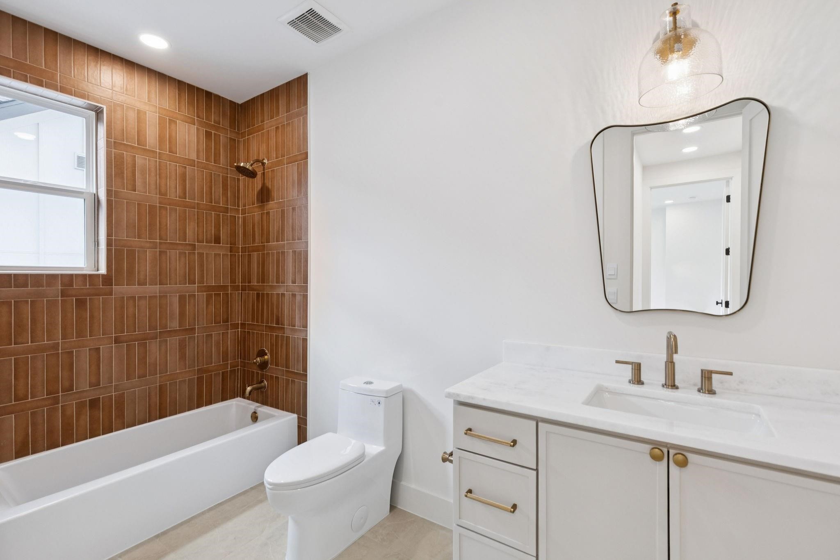
shower, and large oversized closet. Upstairs includes three additional en-suite bedrooms as well as gameroom, library,
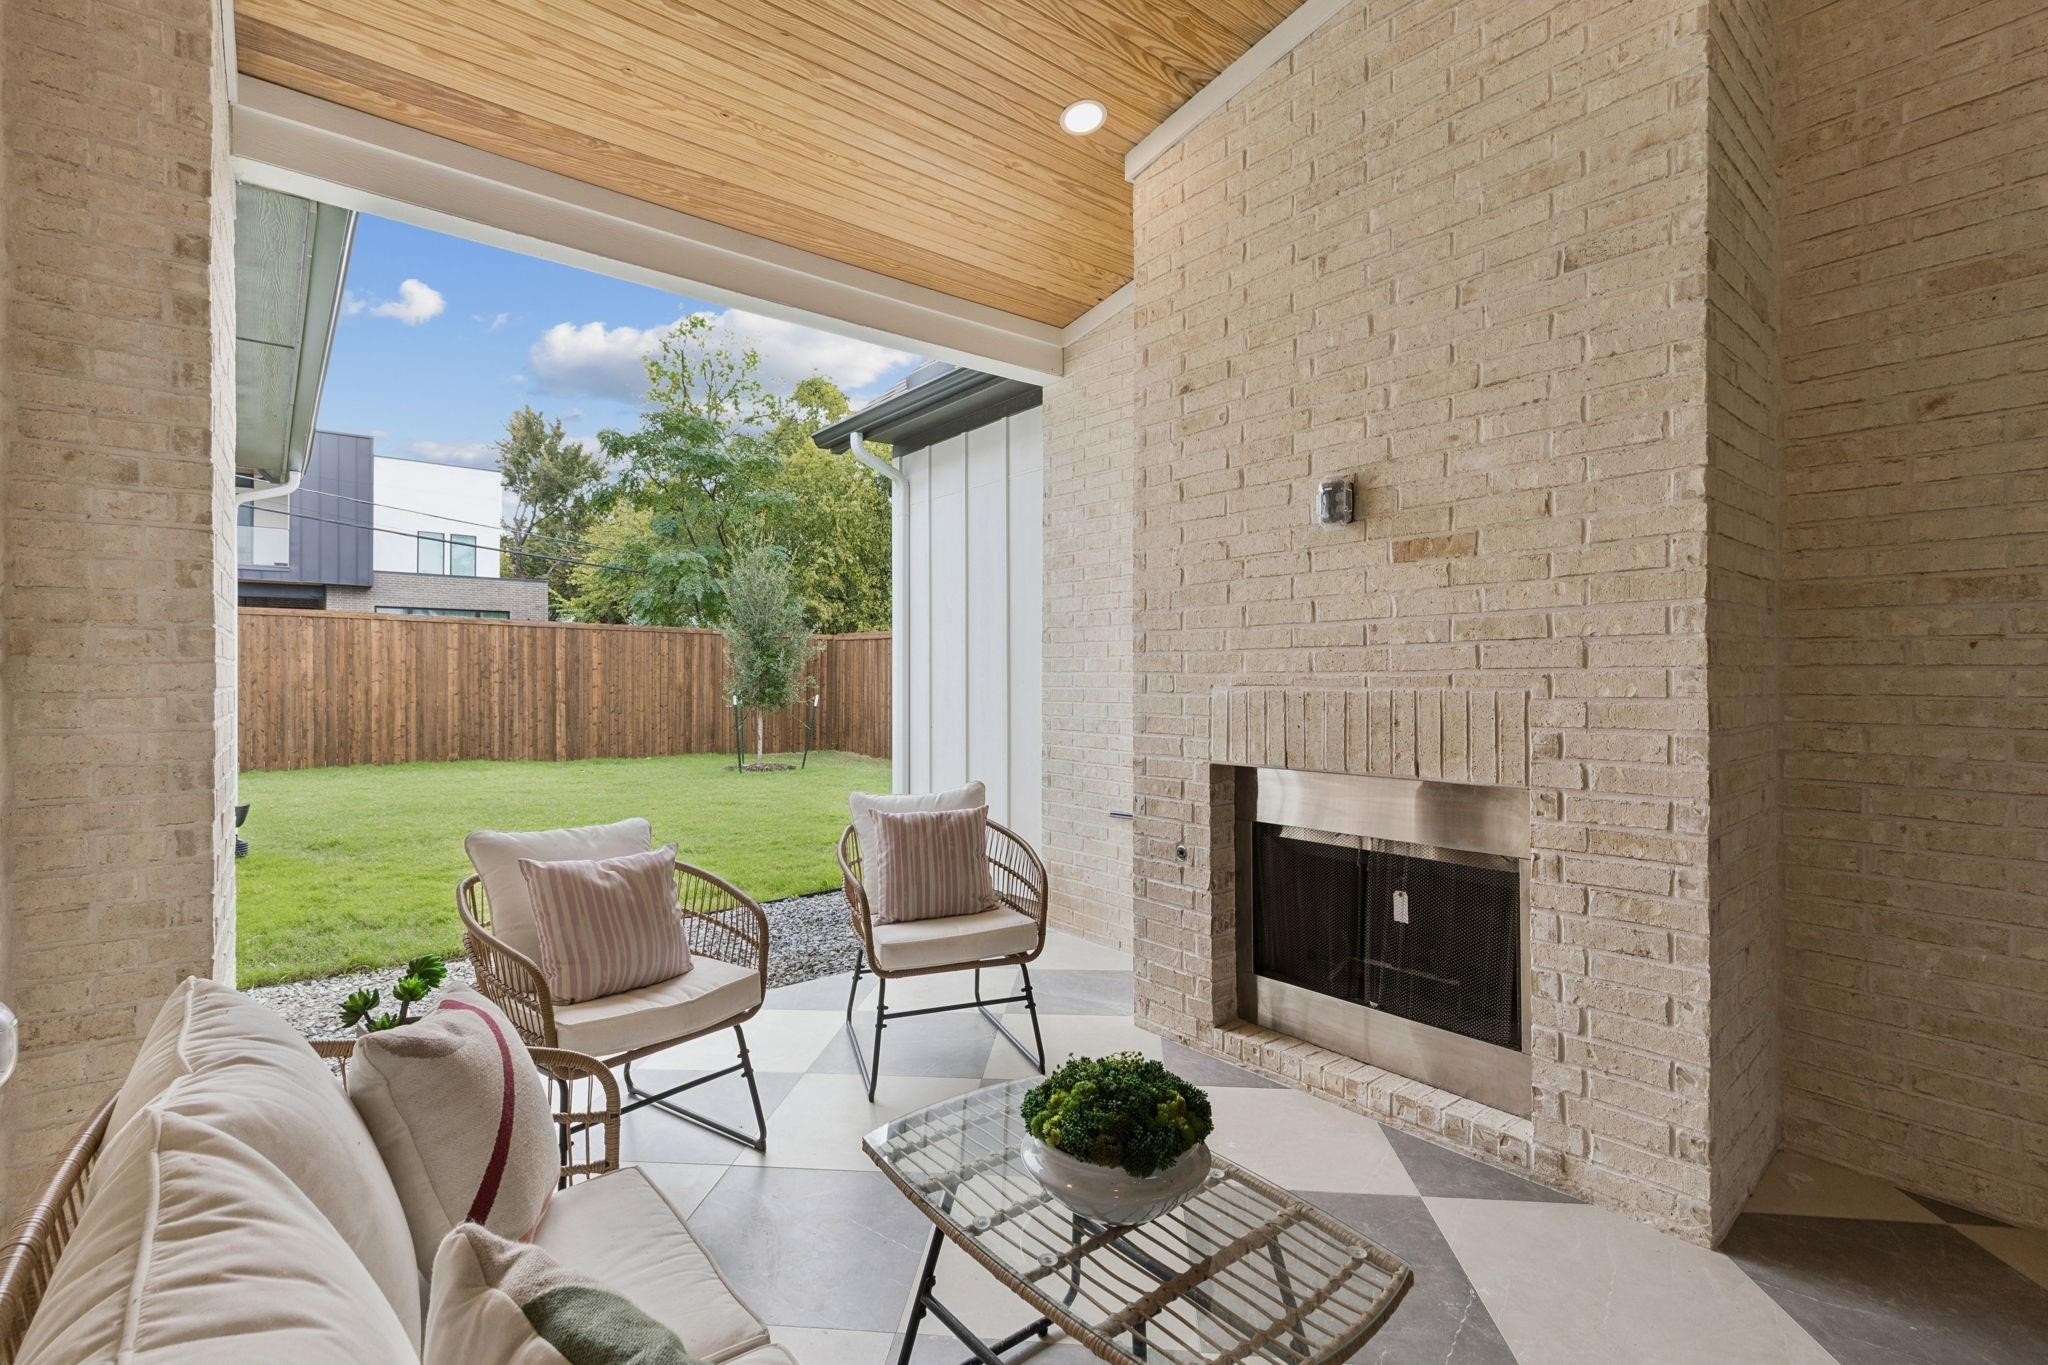
and office with an outdoor patio. Comfortable living continues outdoors with a fireplace in both the front and rear
covered patio, providing the perfect balance of living and entertaining.

5
beds

7
baths

4,212 Sq.Ft. LIVING AREA

7,405.2 Sq.Ft. lot

Ace  Lahli

Ace Lahli

Levy Porpino

Levy Porpino

Features & Amenities

Interior

  • total bedrooms5
  • Total bathrooms7
  • full bathrooms6
  • half bathroom1
  • Flooring Wood
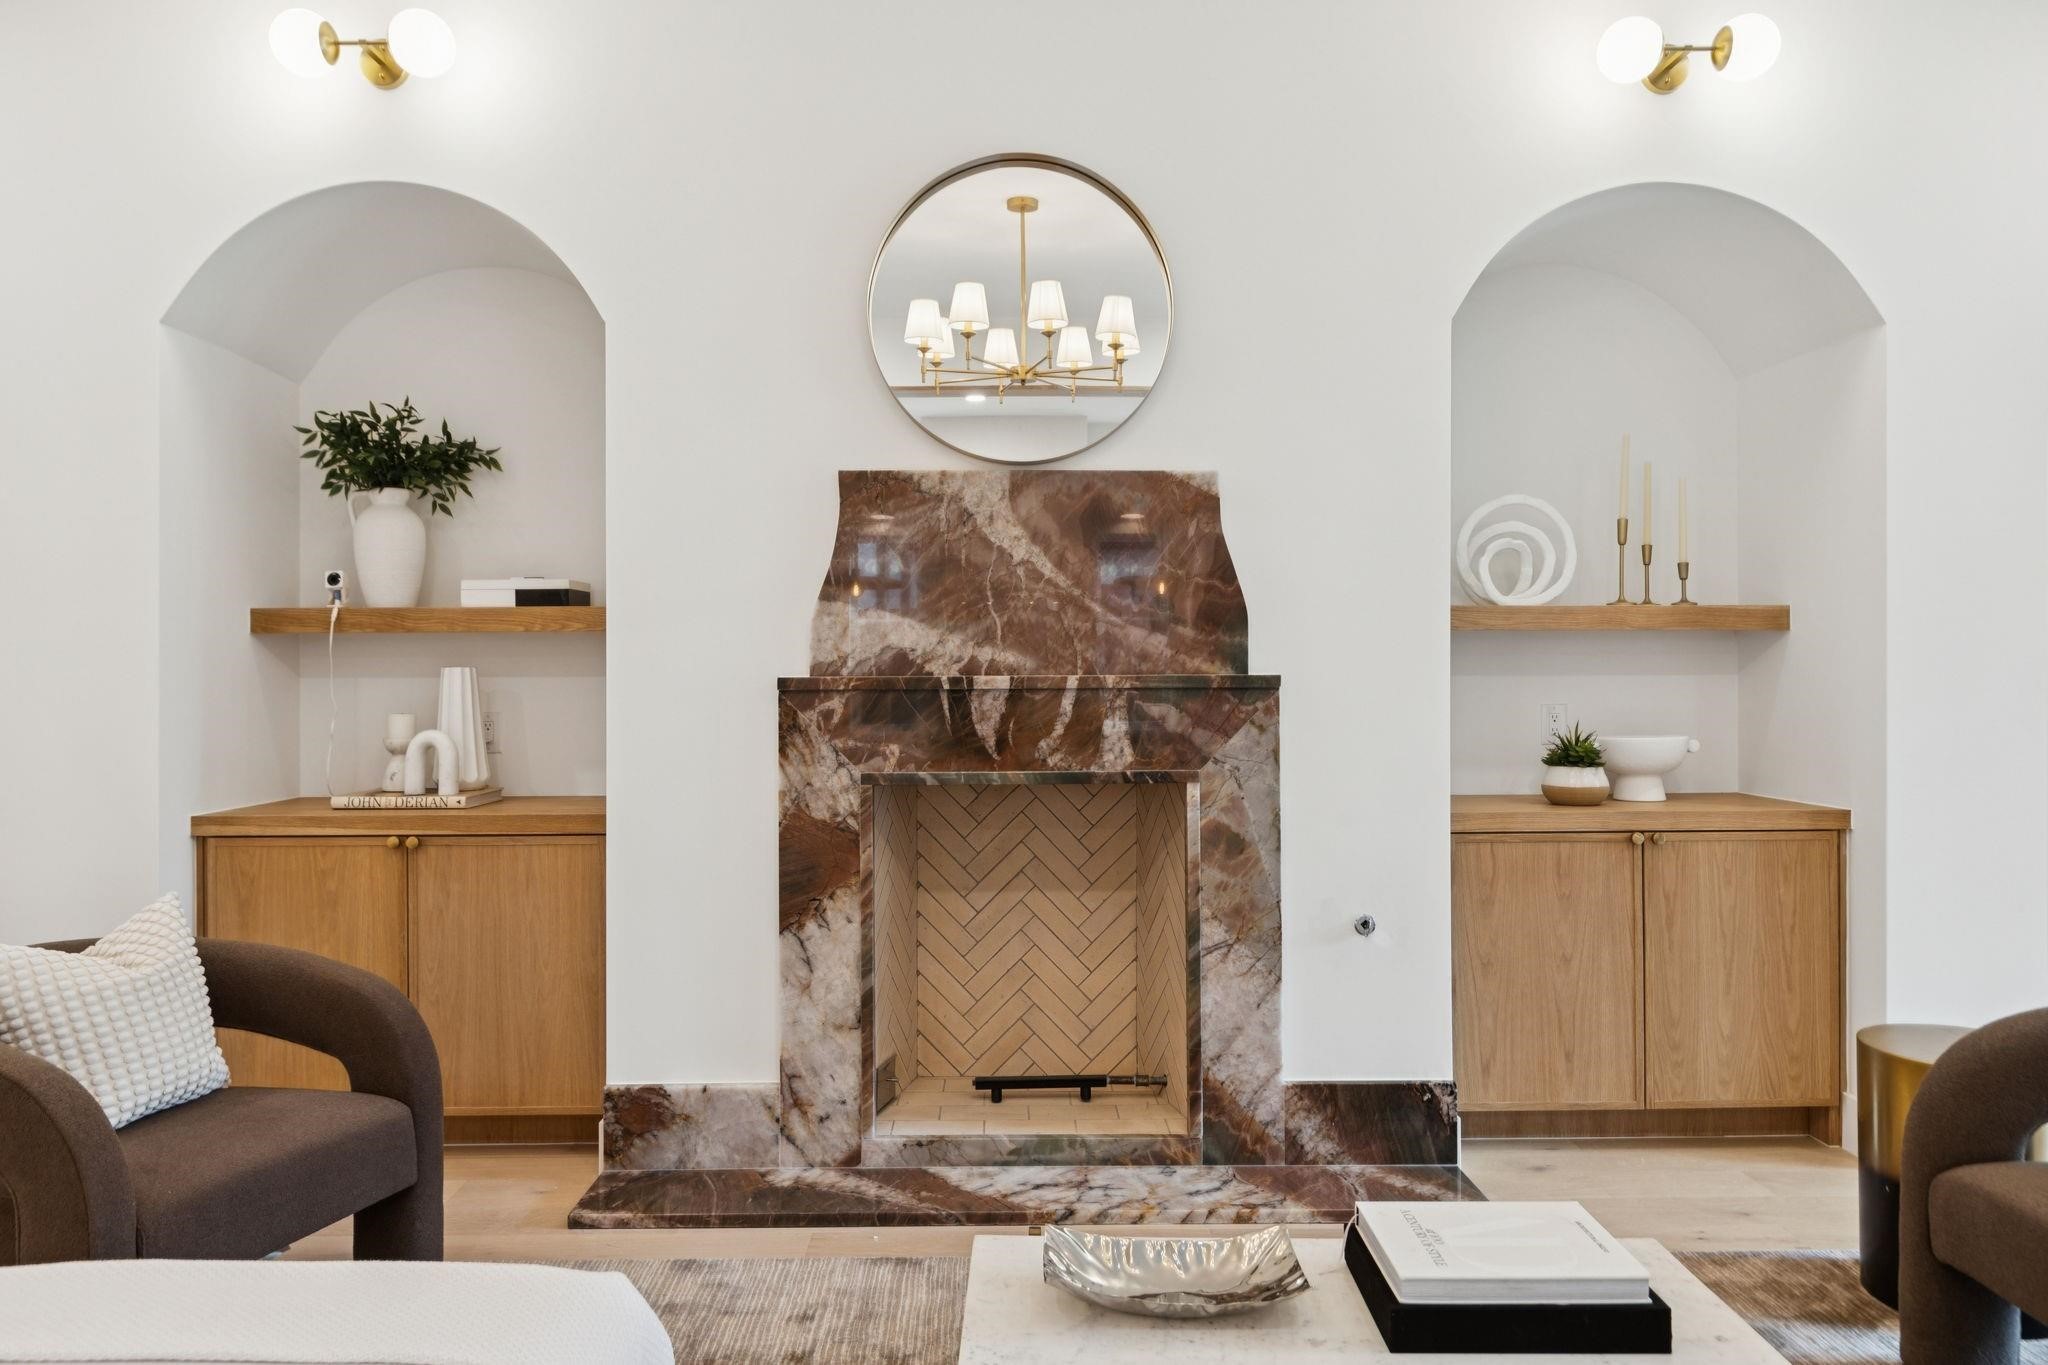
  • Fireplace Gas
  • APPLIANCES Built-In Refrigerator, Dishwasher, Disposal, Gas Range, Microwave, Tankless Water Heater, Vented Exhaust Fan
  • other interior Features Wet Bar, Built-in Features, Chandelier, Decorative/Designer Lighting Fixtures, Double Vanity, Eat-in Kitchen, High Speed Internet, In-Law Floorplan, Kitchen Island, Open Floorplan, Pantry, Paneling/Wainscoting, Walk-In Closet(s)

Area & Lot

  • Status Sold
  • Date Sold June 15, 2026
  • Living Area4,212 Sq.Ft.
  • Lot Area7,405.2 Sq.Ft.
  • MLS® ID21144369
  • TypeResidential
  • YEAR BUILT2026
  • Architecture StylesContemporary/Modern, Detached
  • Elementary SchoolGeneva Heights
  • Middle SchoolLong
  • High SchoolWoodrow Wilson
  • School DistrictDallas ISD

Exterior

  • STORIES2
  • Garage Space2.0
  • water SourcePublic
  • utilitiesSewer Available, Water Available
  • PoolNone
  • roofShingle
  • parkingGarage Faces Front, Garage
  • HEAT TYPENatural Gas
  • AIR CONDITIONINGCentral Air
  • sewerPublic Sewer
  • SubstructureSlab
  • security FeaturesPrewired, Security System, Carbon Monoxide Detector(s)
View Virtual Tour

Work With Us

Collaborating closely with our clients, we transform dreams into reality, tailoring every aspect of the home to reflect their unique tastes and preferences. From concept to completion, our team ensures that every custom home is a true reflection of the homeowner's vision.

Follow Me on Instagram